
Listing Courtesy of: REALTRACS as distributed by MLS GRID / Listed By: LORA POJANOWSKI, Coldwell Banker Southern Realty
103 Shenandoah St Clarksville, TN 37043
Active (47 Days)
$568,000 (USD)
Description
MLS #:
RTC3528060
RTC3528060
Taxes
$4,325
$4,325
Lot Size
0.37 acres
0.37 acres
Type
Single-Family Home
Single-Family Home
Year Built
2005
2005
Style
Traditional
Traditional
County
Montgomery County
Montgomery County
Listed By
LORA POJANOWSKI, Coldwell Banker Southern Realty
Source
REALTRACS
Last checked Oct 15 2026 at 2:33 AM GMT-0500
REALTRACS
Last checked Oct 15 2026 at 2:33 AM GMT-0500
Bathroom Details
- Full Bathrooms: 4
- Half Bathroom: 1
Interior Features
- Extra Closets
- Air Filter
- Ceiling Fan(s)
- Walk-In Closet(s)
- Pantry
- High Ceilings
- High Speed Internet
- Built-In Features
- Entrance Foyer
Subdivision
- Virginia Hills
Property Features
- Fireplace: 1
Heating and Cooling
- Central
- Central Air
- Ceiling Fan(s)
Basement Information
- Finished
- Full
Flooring
- Carpet
- Vinyl
- Tile
- Wood
Exterior Features
- Brick
- Roof: Other
Utility Information
- Utilities: Water Available
- Sewer: Public Sewer
School Information
- Elementary School: Rossview Elementary
- Middle School: Rossview Middle
- High School: Rossview High
Parking
- Garage Door Opener
- Garage Faces Rear
Stories
- 3
Living Area
- 3,848 sqft
Location
Estimated Monthly Mortgage Payment
*Based on Fixed Interest Rate withe a 30 year term, principal and interest only
Listing price
Down payment
%
Interest rate
%Mortgage calculator estimates are provided by Coldwell Banker Real Estate LLC and are intended for information use only. Your payments may be higher or lower and all loans are subject to credit approval.
Disclaimer: Square footage is based on information available to agent, including County records. Information has not been verified by agent and should be verified by buyer.
Based on information submitted to the MLS GRID as of 10/14/2026 21:33. All data is obtained from various sources and may not have been verified by broker or MLS GRID. Supplied Open House Information is subject to change without notice. All information should be independently reviewed and verified for accuracy. Properties may or may not be listed by the office/agent presenting the information.



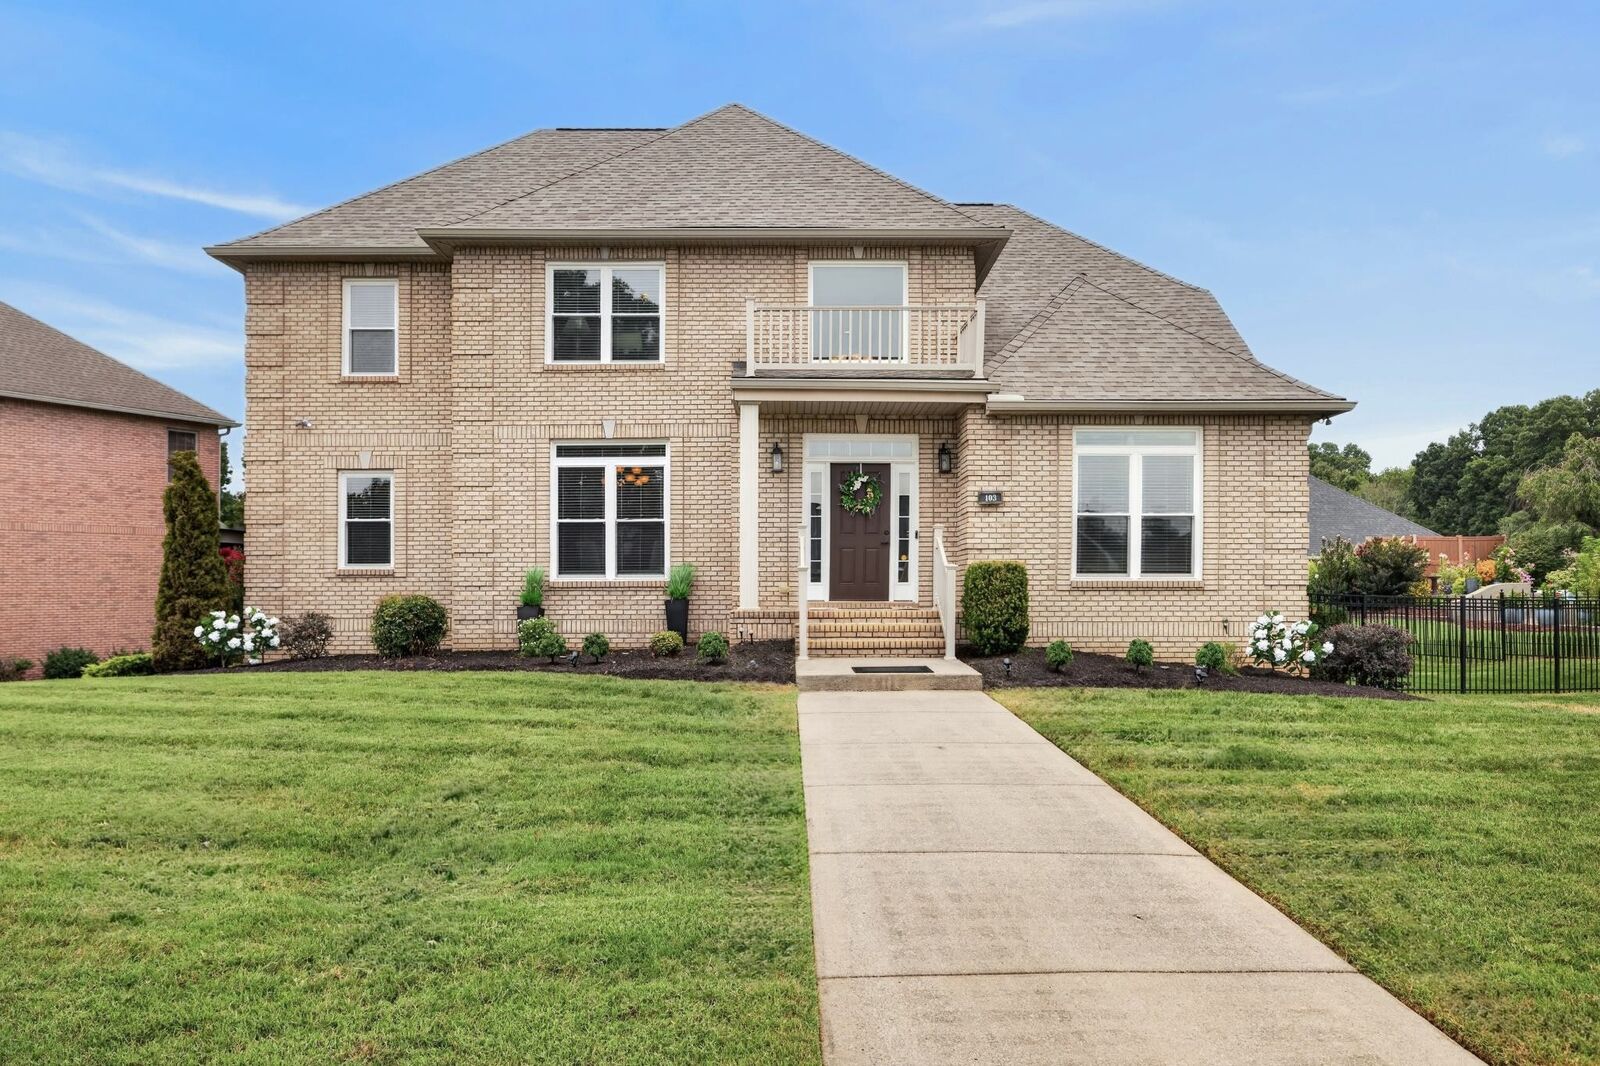
Recent updates include a new 50-year Owens Corning architectural roof, new gutters, new windows, new HVAC systems, and a fully encapsulated attic with upgraded insulation.
The comfortable first-floor primary suite offers privacy and convenience, featuring two walk-in closets and a full bathroom with double vanities. Two staircases provide easy access to the second level, where you’ll find a spacious mini-suite with a walk-in closet and private full bathroom. Two additional upstairs bedrooms share a large Jack-and-Jill bathroom.
The basement offers even more flexibility with a bonus room and full bathroom, making it an ideal space for a college student, in-law suite, guest accommodations, recreation room, or additional living space. The office/landing area would be perfect for someone who works remotely.
With its spacious layout, numerous updates, and versatile living spaces, this home has so much to offer. Come take a tour and make yourself at home.
Seller is offering 10K towards a buyers concessions.