
Listing Courtesy of: REALTRACS as distributed by MLS GRID / Listed By: JON VAUGHN, Coldwell Banker Southern Realty
1585 Hidden Creek Trail Clarksville, TN 37043
Active (54 Days)
$489,900 (USD)
OPEN HOUSE TIMES
-
OPENFri, Oct 165:00 pm - 7:00 pm
-
OPENFri, Oct 231:00 pm - 3:00 pm
-
OPENSat, Oct 2411:00 am - 1:00 pm
-
OPENSun, Oct 2511:00 am - 1:00 pm
show more
show more
Description
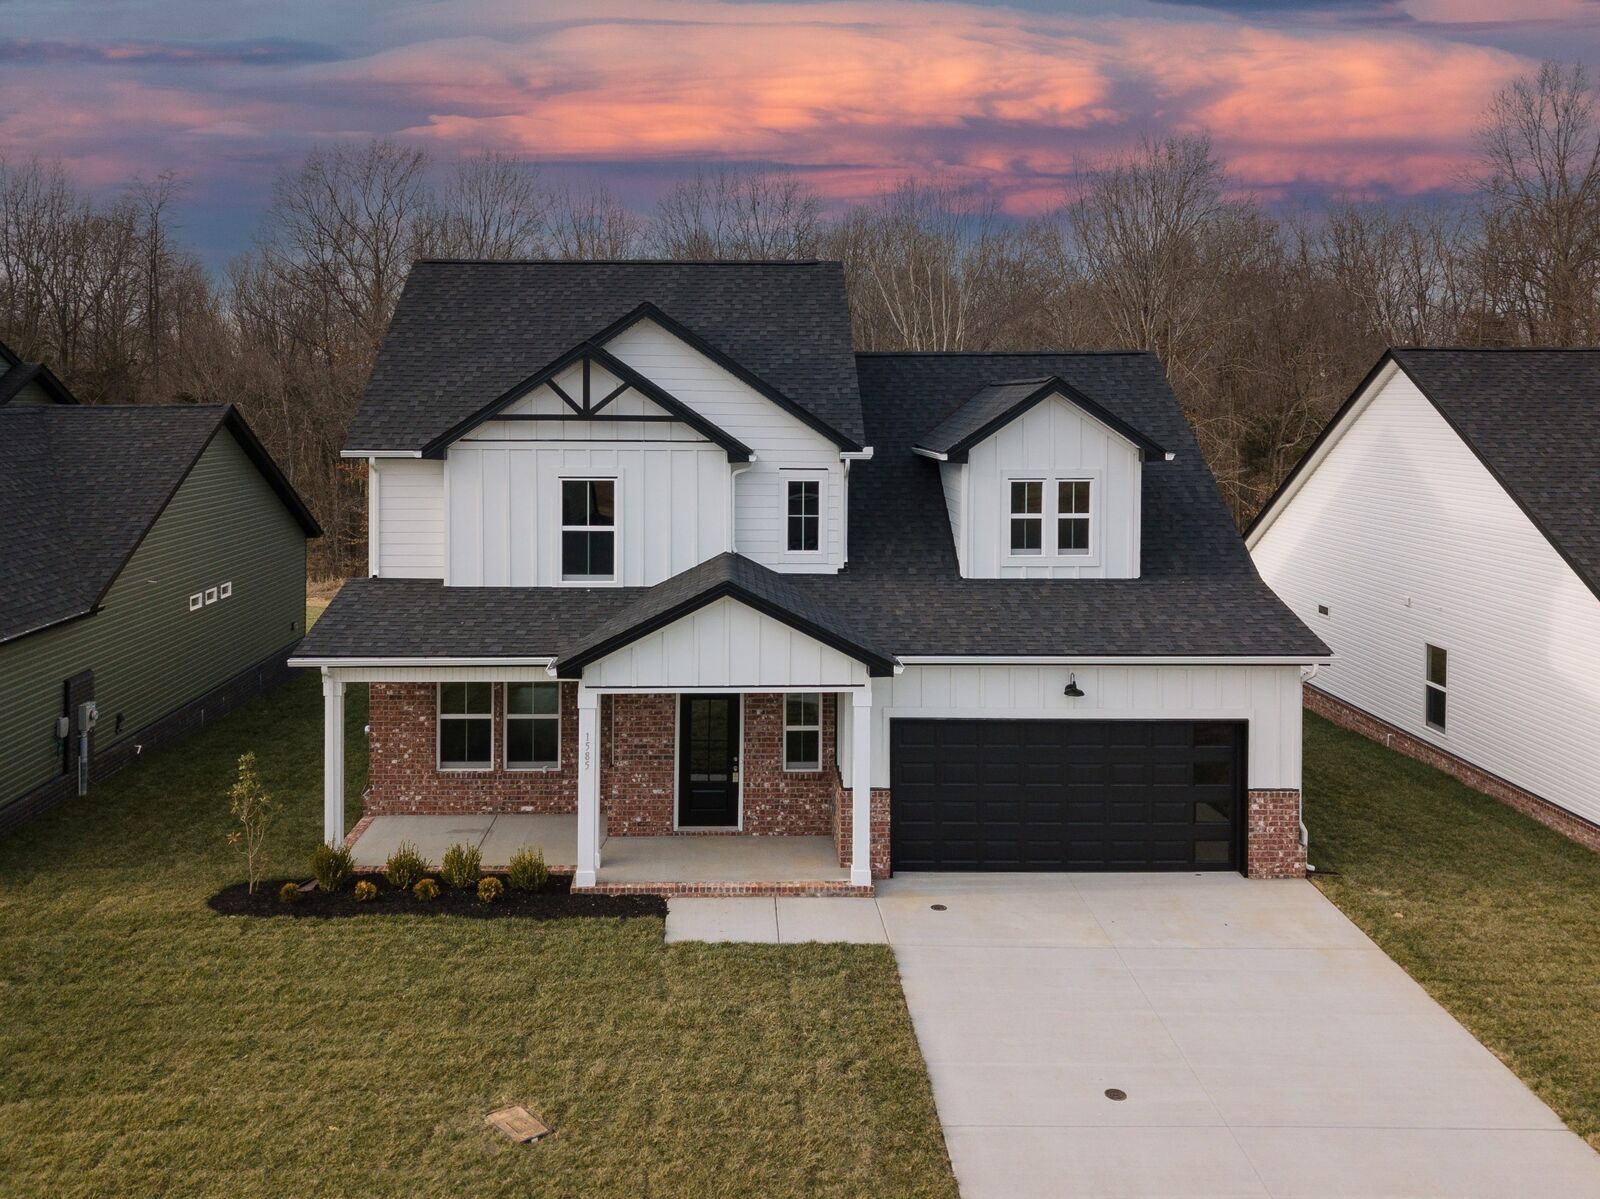
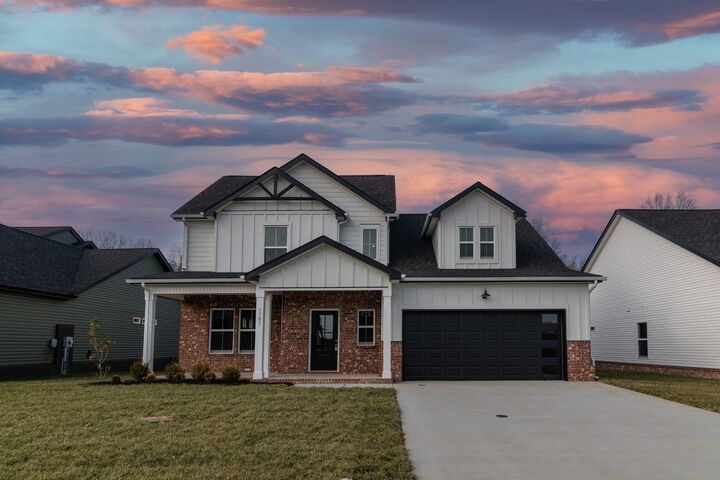
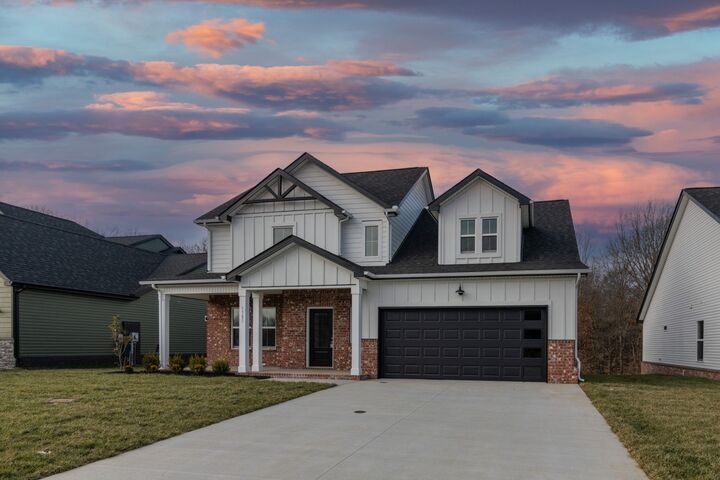
Welcome to this spacious 2-story Beachaven Bungalow FH by this builder! Boasting a thoughtful design, the master suite is conveniently located on the main level, complemented by a tiled oversized luxury shower and a vast walk-in closet. Upstairs, discover three additional bedrooms for family or guests. The kitchen is a culinary haven with a tile backsplash, an oversized island, and a seamless flow into the great room adorned with a cozy fireplace. Step outside onto the covered deck, an ideal extension of the eat-in kitchen. This builder's copyrighted floor plan ensures a unique layout. Your dream home awaits! Homes come with Smart appliances, Smart Electric Fireplaces, Smart Thermostat, Security Systems including a Door Bell and Glass Break Sensor, and Upgraded Primary Closet Shelving. Upgraded Pre-finished Hardie will be utilized on the fronts. Community common area includes a pavilion and playground! Home comes with 6-foot wooden privacy fence in the backyard!
MLS #:
RTC3519088
RTC3519088
Taxes
$1,992
$1,992
Type
Single-Family Home
Single-Family Home
Year Built
2025
2025
Style
Contemporary
Contemporary
County
Montgomery County
Montgomery County
Listed By
JON VAUGHN, Coldwell Banker Southern Realty
Source
REALTRACS
Last checked Oct 15 2026 at 6:04 AM GMT-0500
REALTRACS
Last checked Oct 15 2026 at 6:04 AM GMT-0500
Bathroom Details
- Full Bathrooms: 3
- Half Bathroom: 1
Interior Features
- Extra Closets
- Air Filter
- Ceiling Fan(s)
- Walk-In Closet(s)
- Smart Camera(s)/Recording
- Smart Thermostat
- Pantry
- High Speed Internet
Subdivision
- Miller Farms
Property Features
- Fireplace: 1
Heating and Cooling
- Central
- Electric
- Central Air
Homeowners Association Information
- Dues: $52
Flooring
- Carpet
- Laminate
- Vinyl
- Tile
Exterior Features
- Brick
- Vinyl Siding
- Stone
- Hardboard Siding
- Roof: Shingle
Utility Information
- Utilities: Electricity Available, Water Available
- Sewer: Public Sewer
- Energy: Low Voc Paints
School Information
- Elementary School: East Montgomery Elementary
- Middle School: Richview Middle
- High School: Clarksville High
Parking
- Attached
- Garage Door Opener
Stories
- 2
Living Area
- 2,525 sqft
Location
Estimated Monthly Mortgage Payment
*Based on Fixed Interest Rate withe a 30 year term, principal and interest only
Listing price
Down payment
%
Interest rate
%Mortgage calculator estimates are provided by Coldwell Banker Real Estate LLC and are intended for information use only. Your payments may be higher or lower and all loans are subject to credit approval.
Disclaimer: Square footage is based on information available to agent, including County records. Information has not been verified by agent and should be verified by buyer.
Based on information submitted to the MLS GRID as of 10/15/2026 01:04. All data is obtained from various sources and may not have been verified by broker or MLS GRID. Supplied Open House Information is subject to change without notice. All information should be independently reviewed and verified for accuracy. Properties may or may not be listed by the office/agent presenting the information.


