
Listing Courtesy of: REALTRACS as distributed by MLS GRID / Listed By: ROSIO "ROSIE" WILCOX, Coldwell Banker Southern Realty
3427 Allen Rd Clarksville, TN 37042
Pending (3 Days)
$249,800 (USD)
Description
MLS #:
RTC3637838
RTC3637838
Taxes
$1,197
$1,197
Lot Size
1.22 acres
1.22 acres
Type
Mfghome
Mfghome
Year Built
2009
2009
Style
Ranch
Ranch
County
Montgomery County
Montgomery County
Listed By
ROSIO "ROSIE" WILCOX, Coldwell Banker Southern Realty
Source
REALTRACS
Last checked Nov 22 2026 at 4:48 PM GMT-0500
REALTRACS
Last checked Nov 22 2026 at 4:48 PM GMT-0500
Bathroom Details
- Full Bathrooms: 2
Interior Features
- Ceiling Fan(s)
- Built-In Features
Subdivision
- Na
Property Features
- Fireplace: 1
Heating and Cooling
- Central
- Central Air
Basement Information
- Crawl Space
Flooring
- Vinyl
Exterior Features
- Vinyl Siding
- Roof: Shingle
Utility Information
- Utilities: Water Available
- Sewer: Septic Tank
School Information
- Elementary School: Barkers Mill Elementary
- Middle School: West Creek Middle
- High School: West Creek High
Stories
- 1
Living Area
- 2,280 sqft
Location
Estimated Monthly Mortgage Payment
*Based on Fixed Interest Rate withe a 30 year term, principal and interest only
Listing price
Down payment
%
Interest rate
%Mortgage calculator estimates are provided by Coldwell Banker Real Estate LLC and are intended for information use only. Your payments may be higher or lower and all loans are subject to credit approval.
Disclaimer: Square footage is based on information available to agent, including County records. Information has not been verified by agent and should be verified by buyer.
Based on information submitted to the MLS GRID as of 11/22/2026 11:48. All data is obtained from various sources and may not have been verified by broker or MLS GRID. Supplied Open House Information is subject to change without notice. All information should be independently reviewed and verified for accuracy. Properties may or may not be listed by the office/agent presenting the information.



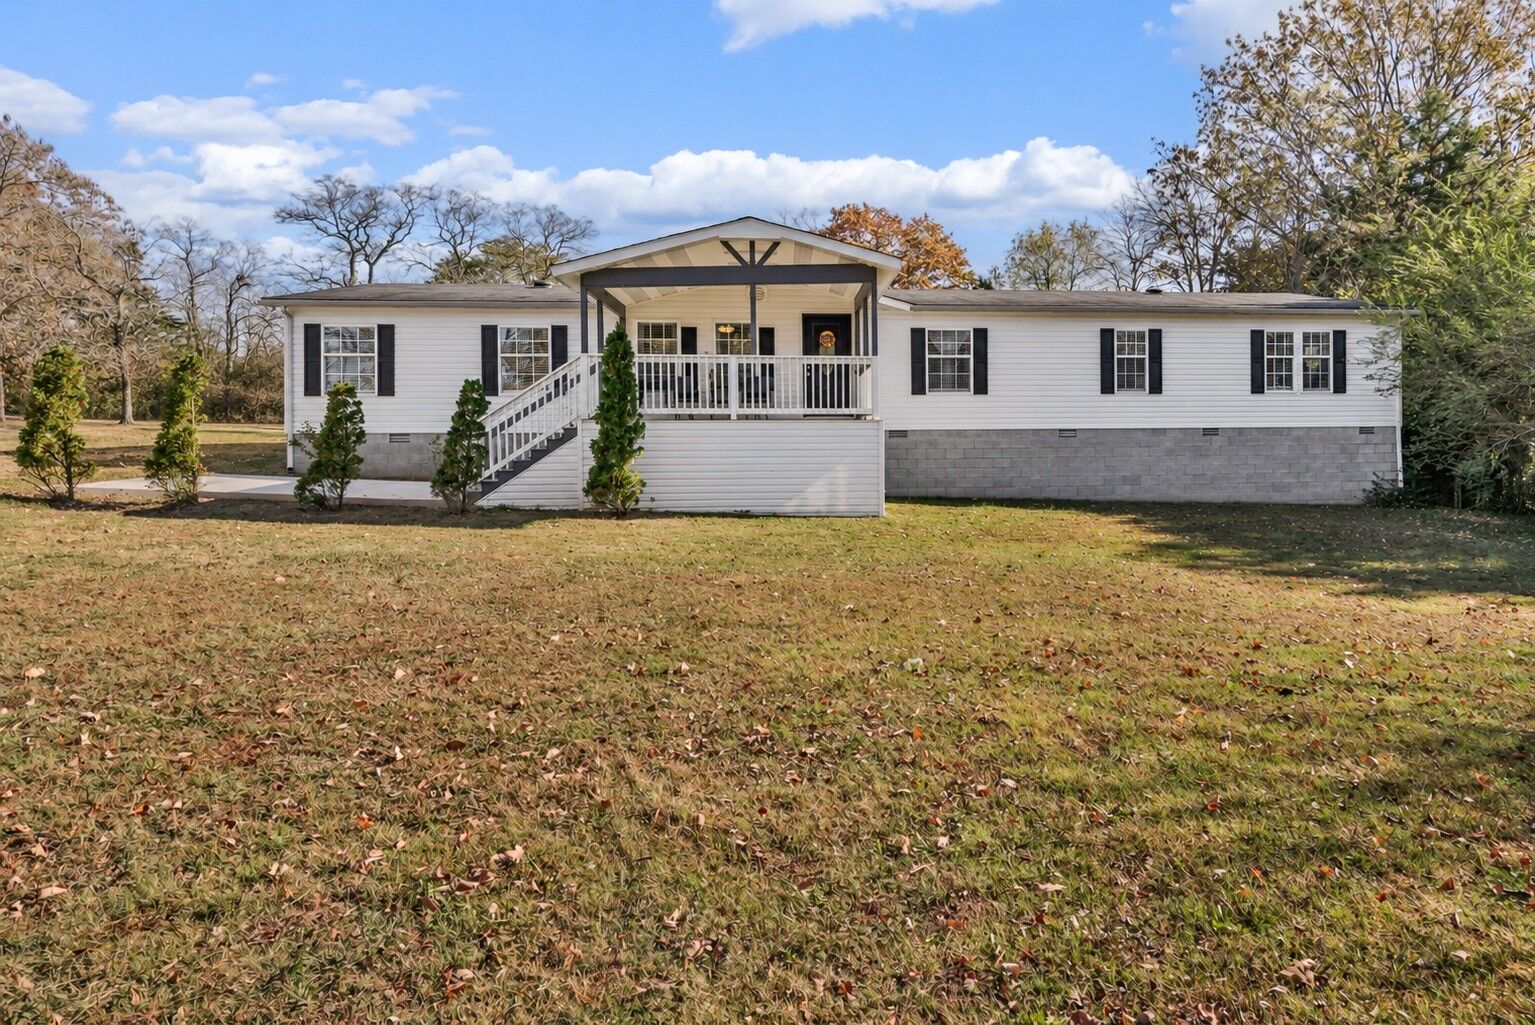
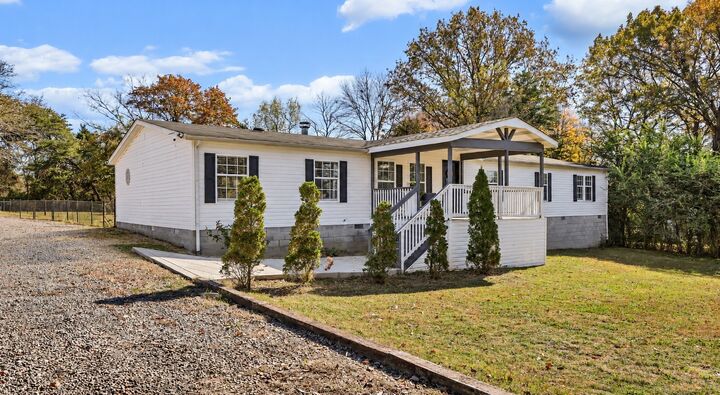
If you've been searching for a home that offers modern updates, plenty of space, and room to enjoy the lifestyle you've always wanted, this is the one! Situated on 1.22 beautiful acres, this fully remodeled property offers the perfect combination of comfort, charm, and freedom.
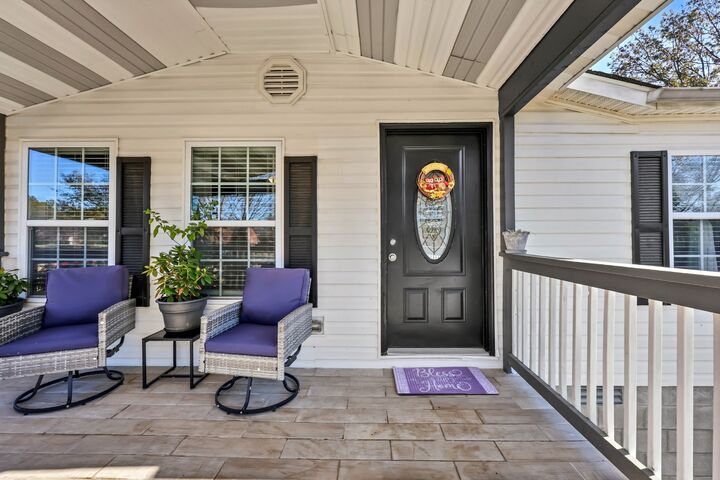
Inside, you'll love the great open floor plan, creating a welcoming space perfect for entertaining, gathering with family, or simply enjoying everyday living. So much has already been done for you, including updated electrical, new siding, flooring, windows, remodeled bathrooms, and so much more! Step outside and enjoy the new deck and porch, perfect for morning coffee, relaxing evenings, and taking in your own slice of country living.
And the perks don't stop there! Enjoy NO HOA, RV hookups, and plenty of room for parking, hobbies, outdoor activities, or whatever your heart desires. There's even a little something extra that makes this property truly one of a kind — an old boat that's been creatively transformed into a chicken coop! Talk about character!
Whether you're looking for a move-in-ready home, room to spread out, space for your RV, or simply a place where you can enjoy a little more freedom, this property checks all the boxes. Even a large outdoor storage building. What's not to love. Run, don't walk. This one won't last.