
Listing Courtesy of: REALTRACS as distributed by MLS GRID / Listed By: JON VAUGHN, Coldwell Banker Southern Realty
46 Charleston Cove Clarksville, TN 37043
Active (58 Days)
$321,500 (USD)
Description
MLS #:
RTC3514103
RTC3514103
Taxes
$2,300
$2,300
Type
Single-Family Home
Single-Family Home
Year Built
2026
2026
County
Montgomery County
Montgomery County
Listed By
JON VAUGHN, Coldwell Banker Southern Realty
Source
REALTRACS
Last checked Oct 15 2026 at 4:31 AM GMT-0500
REALTRACS
Last checked Oct 15 2026 at 4:31 AM GMT-0500
Bathroom Details
- Full Bathrooms: 2
- Half Bathroom: 1
Interior Features
- Air Filter
- Ceiling Fan(s)
- High Speed Internet
Subdivision
- Charleston Cove
Heating and Cooling
- Central
- Electric
- Central Air
Homeowners Association Information
- Dues: $40
Flooring
- Carpet
- Laminate
- Vinyl
Exterior Features
- Vinyl Siding
- Hardboard Siding
Utility Information
- Utilities: Electricity Available, Water Available, Cable Connected
- Sewer: Public Sewer
- Energy: Low Voc Paints
School Information
- Elementary School: Moore Elementary
- Middle School: Richview Middle
- High School: Clarksville High
Parking
- Driveway
- Attached
Stories
- 2
Living Area
- 1,528 sqft
Location
Estimated Monthly Mortgage Payment
*Based on Fixed Interest Rate withe a 30 year term, principal and interest only
Listing price
Down payment
%
Interest rate
%Mortgage calculator estimates are provided by Coldwell Banker Real Estate LLC and are intended for information use only. Your payments may be higher or lower and all loans are subject to credit approval.
Disclaimer: Square footage is based on information available to agent, including County records. Information has not been verified by agent and should be verified by buyer.
Based on information submitted to the MLS GRID as of 10/14/2026 23:31. All data is obtained from various sources and may not have been verified by broker or MLS GRID. Supplied Open House Information is subject to change without notice. All information should be independently reviewed and verified for accuracy. Properties may or may not be listed by the office/agent presenting the information.



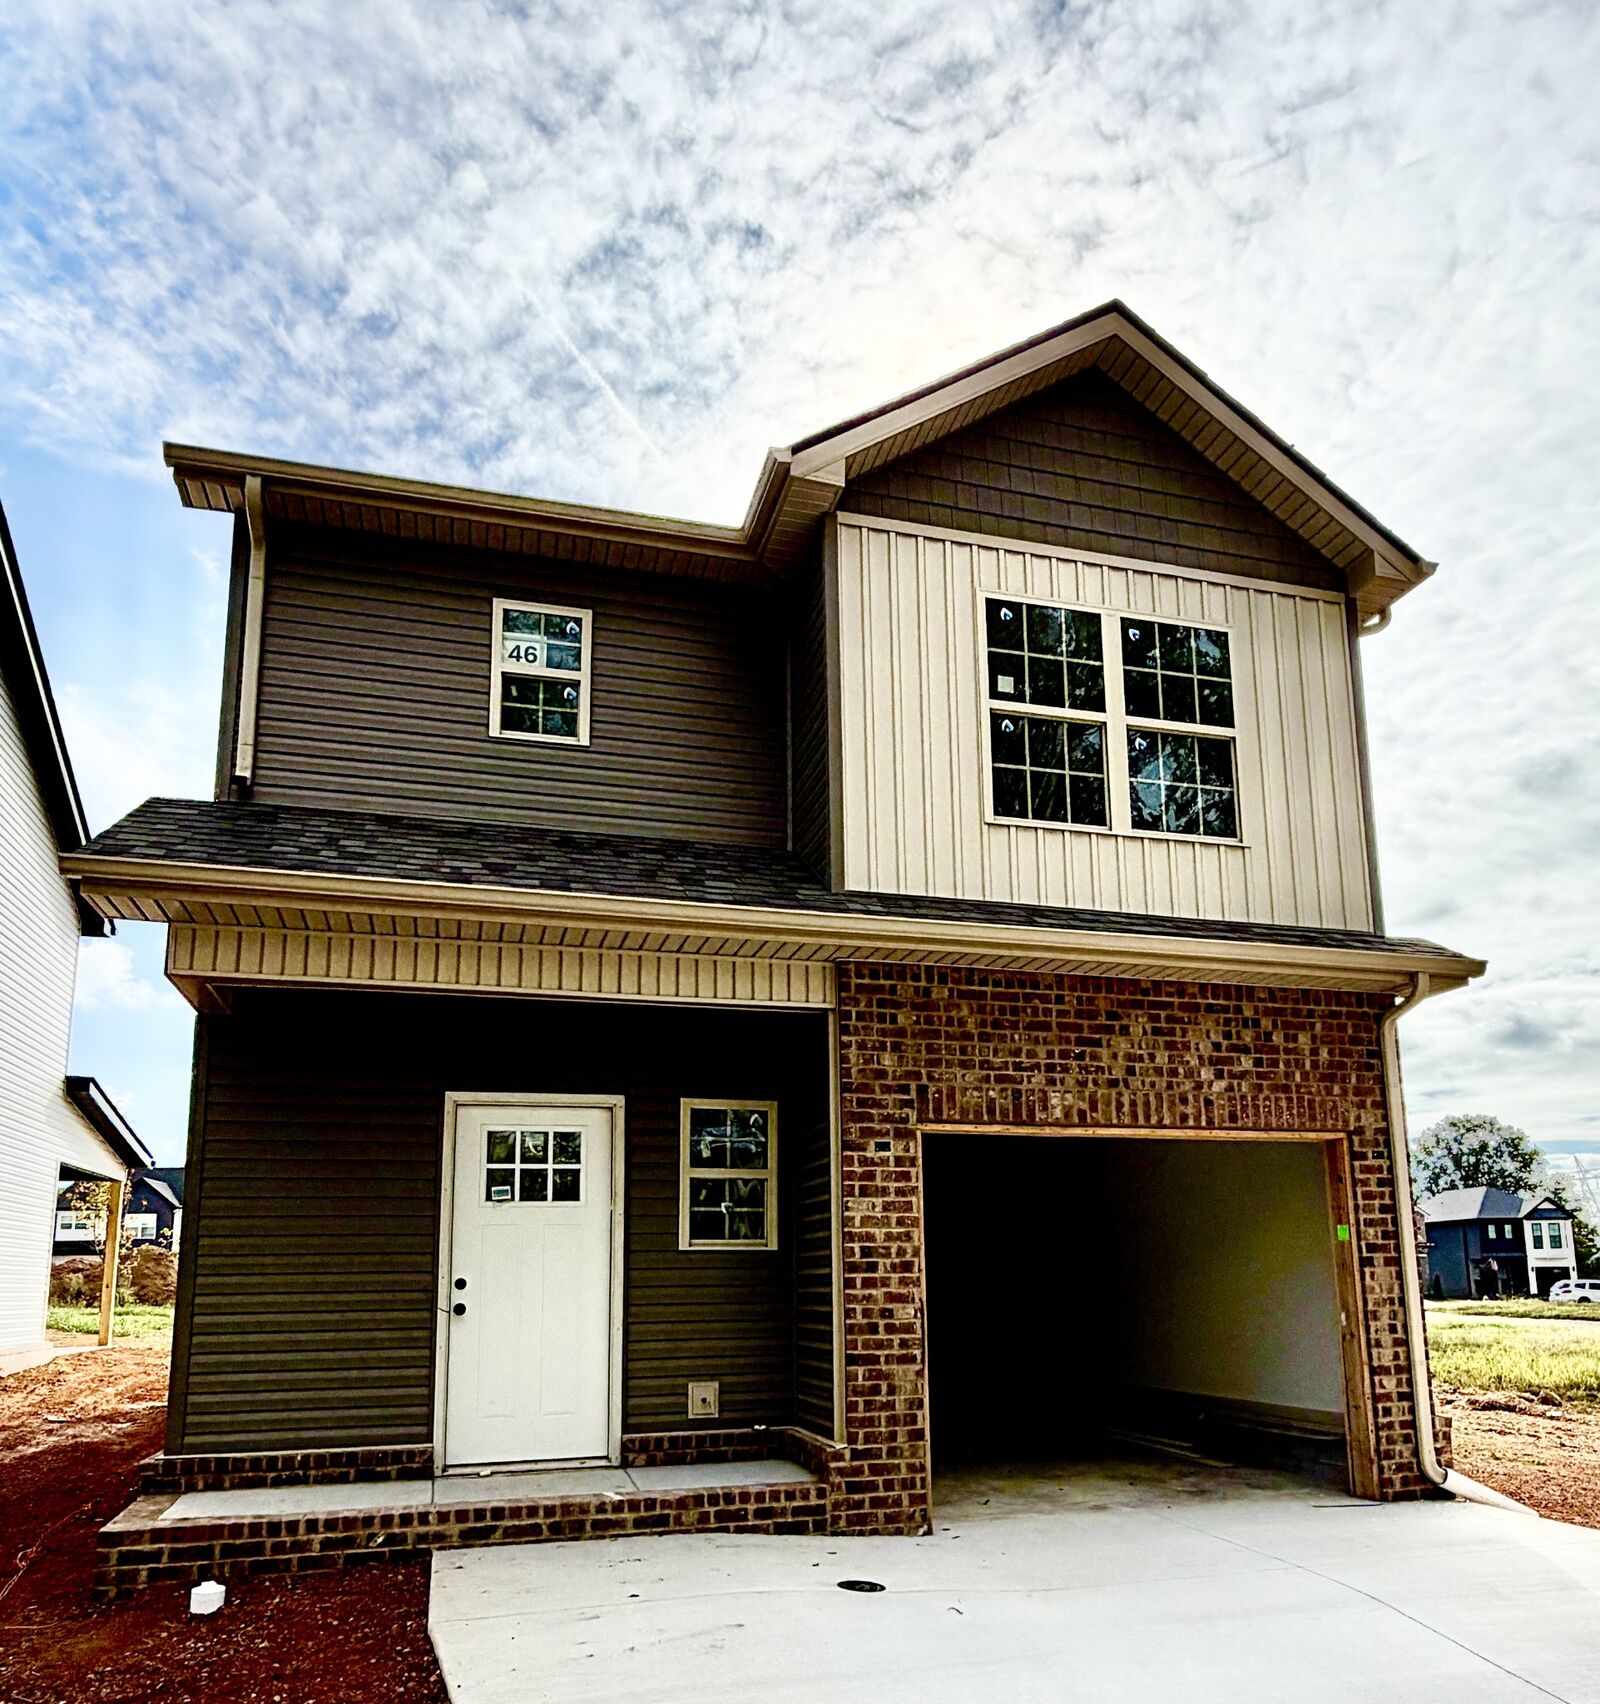
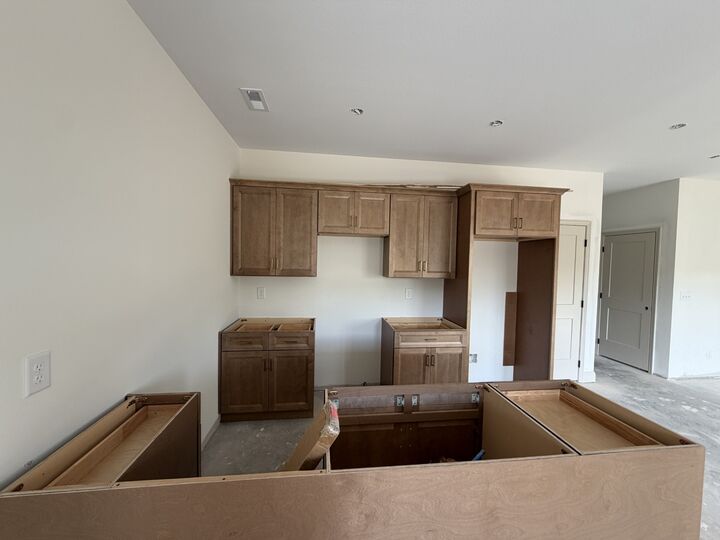
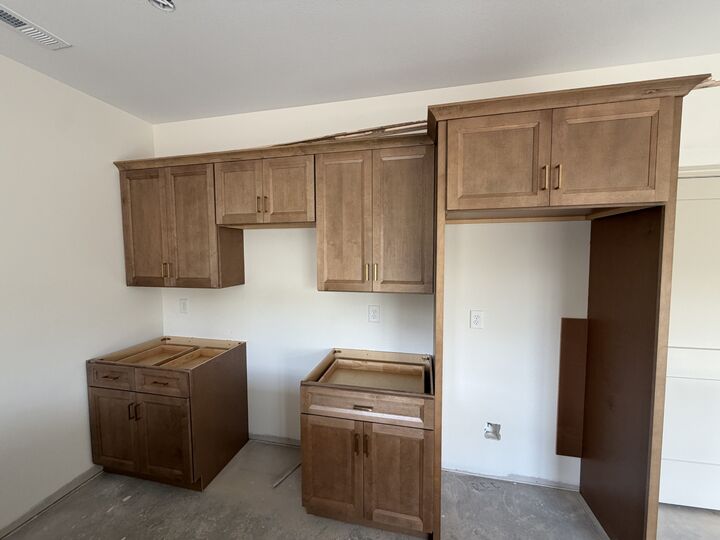
Inside, this 1,528-square-foot floor plan is thoughtfully laid out across two levels. The main floor opens with a welcoming entry closet, a convenient half-bath powder room, a cozy 12x13 living room, and a spacious 16x13 eat-in kitchen with quartz counter tops. Step outside to your private outdoor oasis featuring both a covered deck and a screened-in patio, overlooking a fully sowed yard complete with sleek black aluminum fencing. Upstairs, the 893-square-foot second level features a dedicated 8x7 laundry room, a linen closet, and three well-proportioned bedrooms. The 16x11 primary suite includes an en-suite bath with a walk-in shower and double vanities, while two additional 11x11 bedrooms share a full second bath.
Complete with a 1-car garage with EV charger, and priced at $321,500, this turnkey property is ready for its new owners. Best of all, the builder is currently offering buyer concessions with a full-price offer!