595 Foxglove Ln Clarksville, TN 37043
Listing Courtesy of: REALTRACS as distributed by MLS GRID / Listed By: DEE BOURNE, Coldwell Banker Southern Realty

  595 Foxglove Ln Clarksville, TN 37043

Active (0 Days)
$2,495 (USD)
4
BED
23
BATH
2,476
SQFT

Description

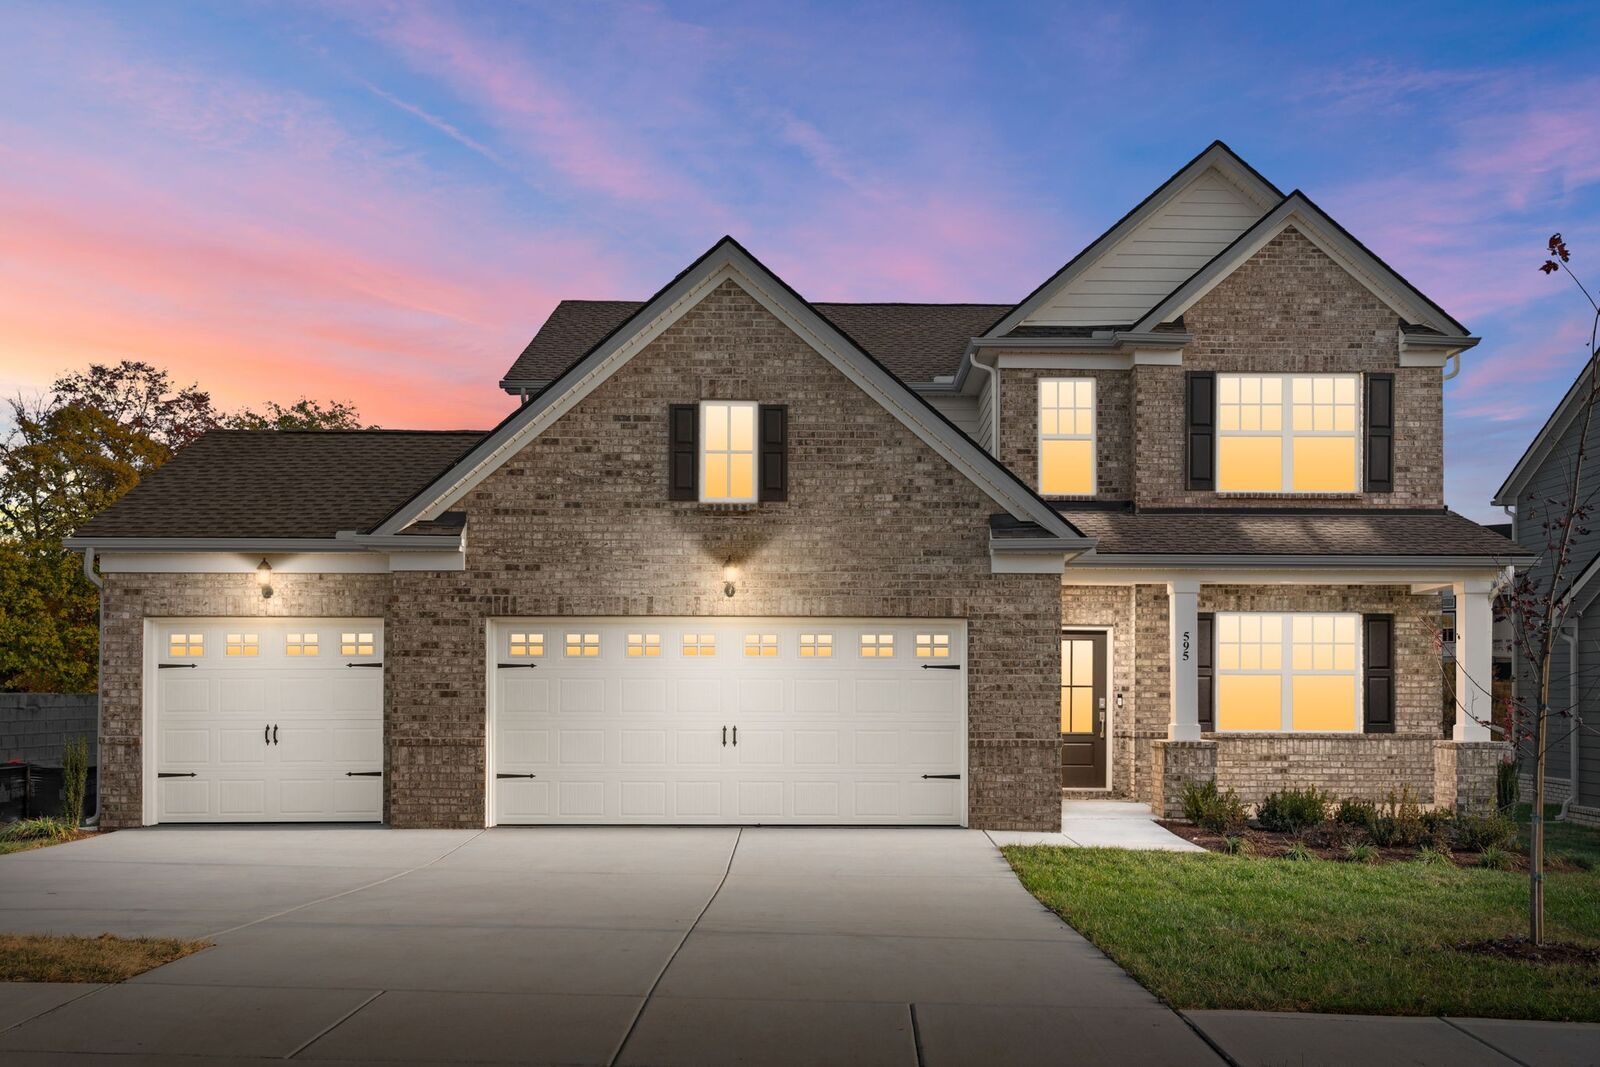
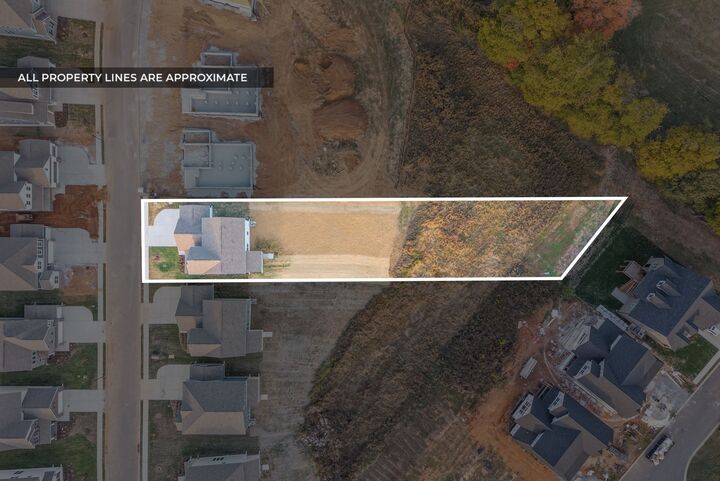
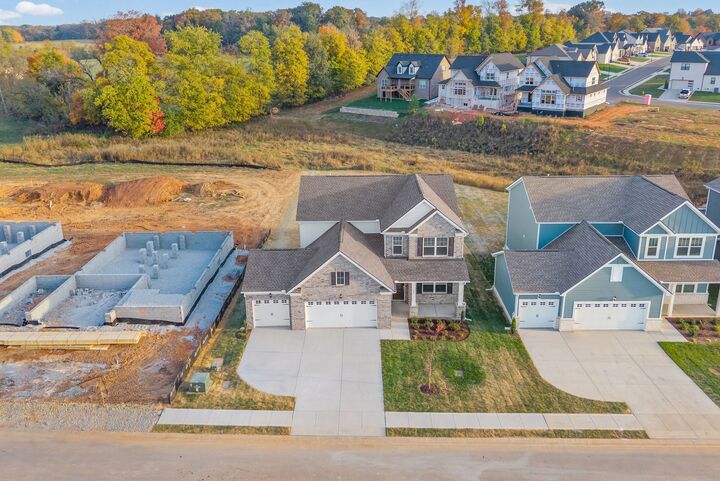
Brand new Beautiful Executive Hime in Highly Desirable Longview Ridge. Welcome to this stunning 4 bedroom, 3 bath, 3 car garage home. Offering 2,475 sq.ft., of thoughtfully designed living space. Blending modern elegance with functionality, this impressive home features an open-concept floor plan, high-end finishes, and exceptional space for both entertaining and comfortable living. The main level offers the convenience of a private home office and an additional bedroom, along with spacious living areas designed to bring everyone together. The beautifully upgraded kitchen showcases quartz countertops, an elegant tile backsplash, a pantry closet, and stainless-steel appliances, including the refrigerator. Enjoy the separate dining room, inviting living area with an electric fireplace, and durable hard-surface flooring throughout the main living spaces. Upstairs, unwind in the oversized primary suite featuring an expansive walk-in closet and a beautifully appointed ensuite bathroom with dual vanities and a spacious tile walk in shower. Two additional bedrooms, each with walk in closets, provide ample storage, while the generous bonus room and loft offering flexible space for a media room, playroom, additional living area, or home gym. Outdoor living is just as inviting, with both a covered front porch and covered back porch overlooking the approximately half-acre lot. Additional modern conveniences include smart home features, a ring camera, and 2-inch blinds. Ideally located with convenient access to downtown Clarksville, Wilma Rudolph Blvd, and Exit 11, this beautiful home offers the perfect combination of style, space, comfort, and convenience

MLS #:
RTC3632052
Type
Rental
Year Built
2026
County
Montgomery County

Listed By

DEE BOURNE, Coldwell Banker Southern Realty
Source
REALTRACS
Last checked Nov 4 2026 at 6:12 PM GMT-0500
Bathroom Details
  • Full Bathrooms: 23
Subdivision
  • Longview Ridge
Exterior Features
  • Brick
School Information
  • Elementary School: Barksdale Elementary
  • Middle School: Rossview Middle
  • High School: Rossview High
Parking
  • Garage Faces Front
Stories
  • 2
Living Area
  • 2,476 sqft
Location
   
Calculate drive times to this property
 
Powered by INRIX® Drive Time

Powered by Walk Score®
Disclaimer: Square footage is based on information available to agent, including County records. Information has not been verified by agent and should be verified by buyer.
Based on information submitted to the MLS GRID as of 11/4/2026 13:12. All data is obtained from various sources and may not have been verified by broker or MLS GRID. Supplied Open House Information is subject to change without notice. All information should be independently reviewed and verified for accuracy. Properties may or may not be listed by the office/agent presenting the information.
