

Listing Courtesy of: REALTRACS as distributed by MLS GRID / Listed By: Stacie Jones, Coldwell Banker Southern Realty
5859 Ditty Rd Cookeville, TN 38506
Active (8 Days)
$535,000 (USD)
Description
MLS #:
RTC3304780
RTC3304780
Taxes
$2,002
$2,002
Lot Size
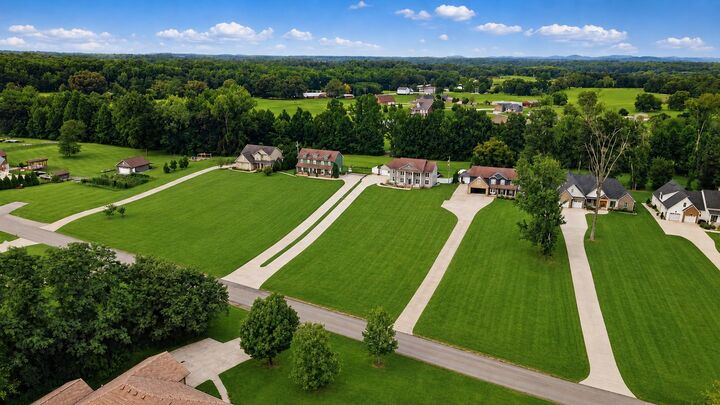
0.89 acres
0.89 acres
Type
Single-Family Home
Single-Family Home
Year Built
2013
2013
County
Putnam County
Putnam County
Listed By
Stacie Jones, Coldwell Banker Southern Realty
Source
REALTRACS
Last checked Aug 19 2026 at 1:28 AM GMT-0500
REALTRACS
Last checked Aug 19 2026 at 1:28 AM GMT-0500
Bathroom Details
- Full Bathrooms: 2
- Half Bathroom: 1
Interior Features
- Ceiling Fan(s)
Subdivision
- Southern Hills Village
Property Features
- Fireplace: 1
Heating and Cooling
- Electric
Basement Information
- Crawl Space
Flooring
- Carpet
- Tile
- Wood
Exterior Features
- Vinyl Siding
- Hardboard Siding
Utility Information
- Utilities: Electricity Available, Water Available
- Sewer: Septic Tank
School Information
- Elementary School: Cornerstone Elementary
- Middle School: Upperman Middle School
- High School: Upperman High School
Parking
- Attached
Stories
- 2
Living Area
- 2,580 sqft
Location
Estimated Monthly Mortgage Payment
*Based on Fixed Interest Rate withe a 30 year term, principal and interest only
Listing price
Down payment
%
Interest rate
%Mortgage calculator estimates are provided by Coldwell Banker Real Estate LLC and are intended for information use only. Your payments may be higher or lower and all loans are subject to credit approval.
Disclaimer: Square footage is based on information available to agent, including County records. Information has not been verified by agent and should be verified by buyer.
Based on information submitted to the MLS GRID as of 8/18/2026 20:28. All data is obtained from various sources and may not have been verified by broker or MLS GRID. Supplied Open House Information is subject to change without notice. All information should be independently reviewed and verified for accuracy. Properties may or may not be listed by the office/agent presenting the information.



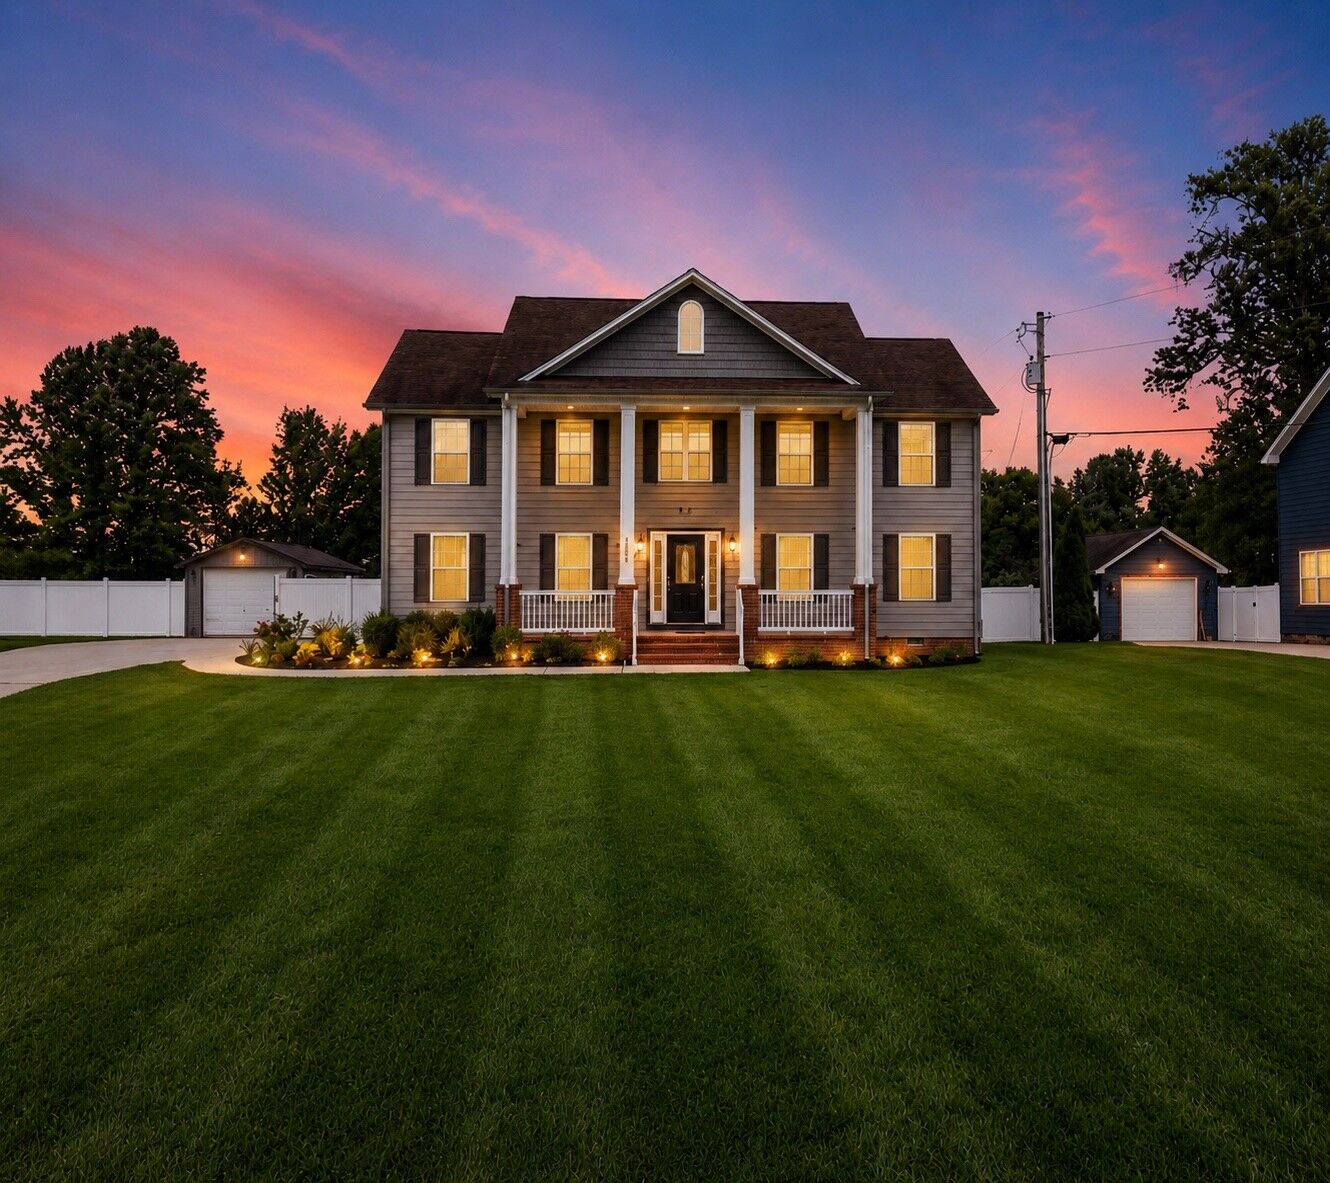
A welcoming front porch sets the tone, while the backyard is designed for entertaining and relaxation. An expansive upper deck flows effortlessly to a sprawling lower deck surrounding the sparkling swimming pool, creating the perfect setting for summer gatherings. Just beyond, a private hot tub invites you to unwind beneath the stars.
Inside, you'll find rich hardwood flooring, a warm gas fireplace, and beautifully appointed living spaces designed for both comfort and sophistication. The chef-inspired kitchen showcases granite countertops, stainless steel appliances, and rich custom cabinetry, blending timeless style with everyday functionality. A dedicated home office, elegant powder room, and sun-filled sunroom complete the thoughtfully designed main level.
Upstairs, all four bedrooms provide comfortable private retreats, including an impressive owner's suite featuring generous proportions and a beautifully designed spa-like bath. A conveniently located laundry room adds ease to everyday living.
Every detail of this exceptional home has been thoughtfully maintained, offering the perfect balance of luxury, comfort, and functionality. From quiet mornings on the front porch to evenings spent poolside with family and friends, this is more than a home—it's a lifestyle waiting to be experienced.