
Listing Courtesy of: REALTRACS as distributed by MLS GRID / Listed By: Angela Busch, Coldwell Banker Southern Realty
2190 Old Highway 25 Hartsville, TN 37074
Active (1 Days)
$850,000 (USD)
Description
MLS #:
RTC3623201
RTC3623201
Taxes
$1,458
$1,458
Lot Size
15.34 acres
15.34 acres
Type
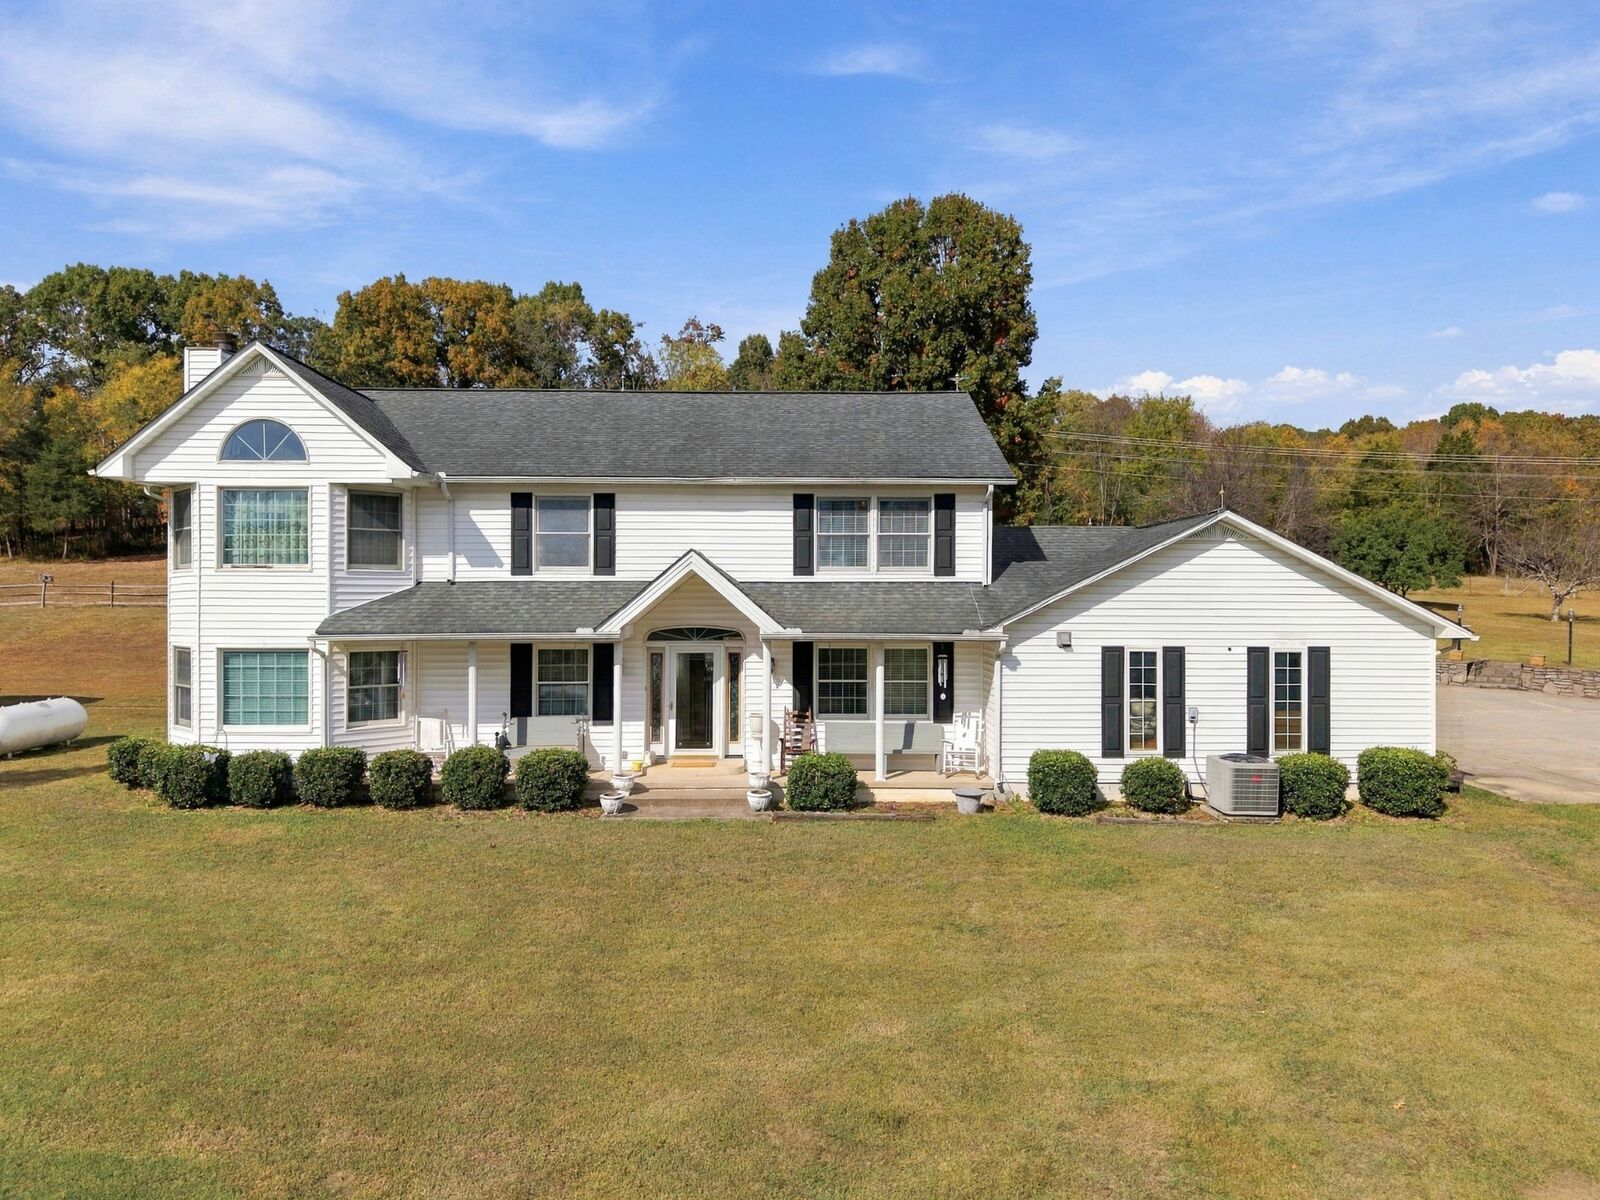
Single-Family Home
Single-Family Home
Year Built
1997
1997
Style
Traditional
Traditional
County
Trousdale County
Trousdale County
Listed By
Angela Busch, Coldwell Banker Southern Realty
Source
REALTRACS
Last checked Oct 30 2026 at 7:21 PM GMT-0500
REALTRACS
Last checked Oct 30 2026 at 7:21 PM GMT-0500
Bathroom Details
- Full Bathrooms: 2
- Half Bathroom: 1
Interior Features
- Ceiling Fan(s)
- Walk-In Closet(s)
- Entrance Foyer
Subdivision
- None
Heating and Cooling
- Electric
- Central Air
- Ceiling Fan(s)
Basement Information
- Crawl Space
Flooring
- Carpet
- Tile
- Wood
Exterior Features
- Vinyl Siding
Utility Information
- Utilities: Electricity Available, Water Available
- Sewer: Septic Tank
- Energy: Water Heater
School Information
- Elementary School: Trousdale Co Elementary
- Middle School: Jim Satterfield Middle School
- High School: Trousdale Co High School
Parking
- Concrete
- Garage Faces Side
Stories
- 2
Living Area
- 2,954 sqft
Location
Estimated Monthly Mortgage Payment
*Based on Fixed Interest Rate withe a 30 year term, principal and interest only
Listing price
Down payment
%
Interest rate
%Mortgage calculator estimates are provided by Coldwell Banker Real Estate LLC and are intended for information use only. Your payments may be higher or lower and all loans are subject to credit approval.
Disclaimer: Square footage is based on information available to agent, including County records. Information has not been verified by agent and should be verified by buyer.
Based on information submitted to the MLS GRID as of 10/30/2026 14:21. All data is obtained from various sources and may not have been verified by broker or MLS GRID. Supplied Open House Information is subject to change without notice. All information should be independently reviewed and verified for accuracy. Properties may or may not be listed by the office/agent presenting the information.



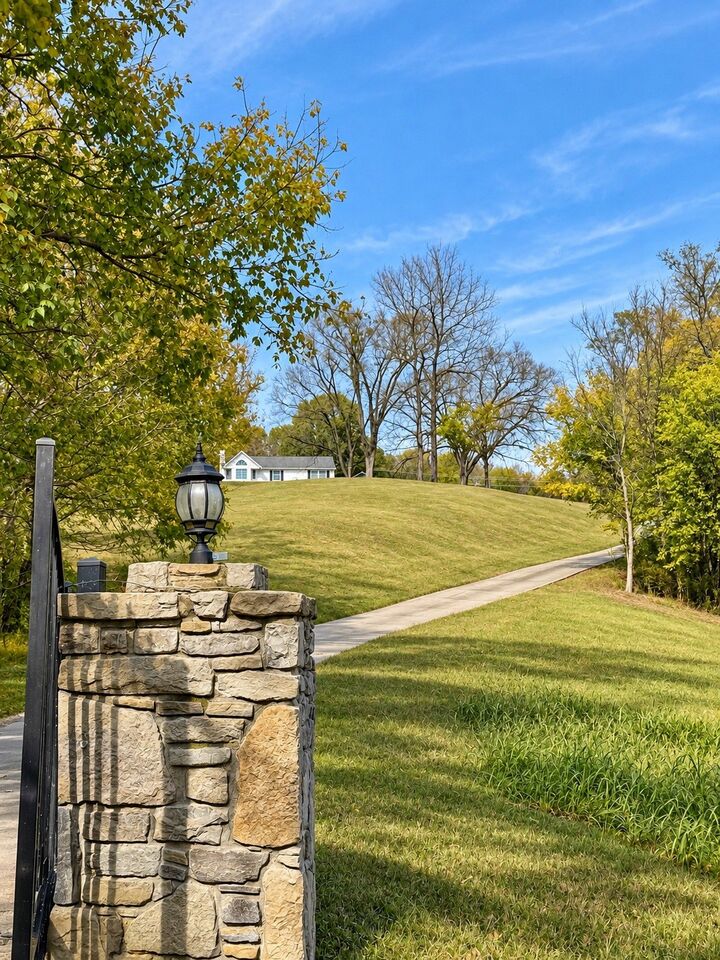
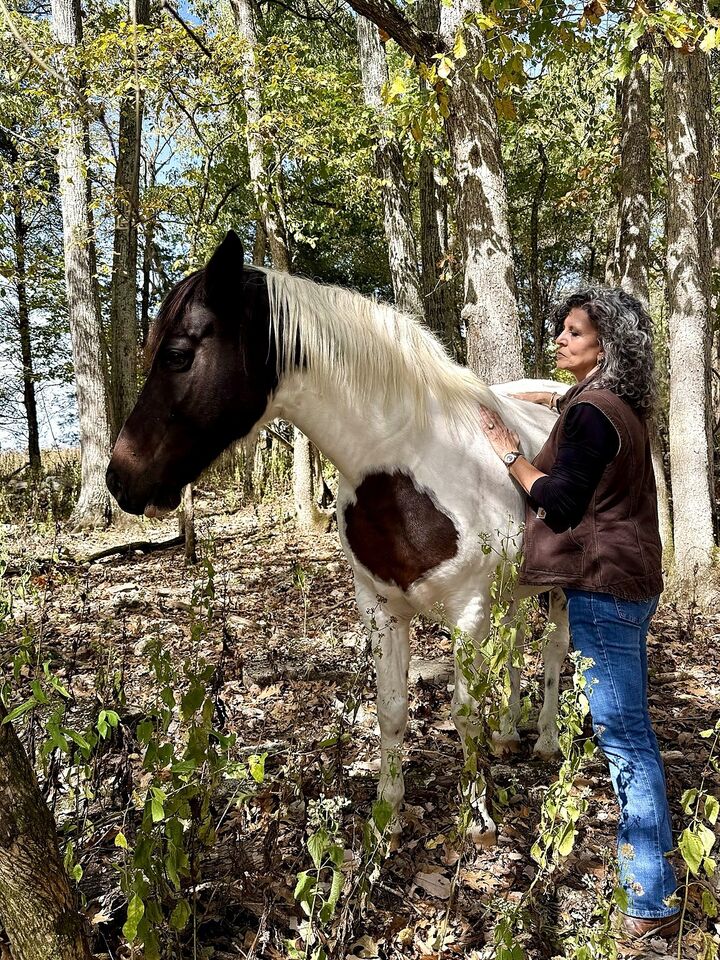
A HORSE LOVER'S DREAM! Enjoy fenced pastures, a two-stall barn complete with electricity and water, multiple storage buildings, a pond, and wooded acreage waiting to be explored. The outdoor pavilion creates an inviting setting for entertaining, holiday dinners, or simply relaxing while taking in the peaceful surroundings.
Inside, you'll find a spacious kitchen, generous living areas, and room to gather with friends and loved ones. Imagine sipping your morning coffee while watching deer wander through the property, spending afternoons with your horses, and enjoying evenings under the pavilion surrounded by nature.
Whether you're dreaming of a Middle Tennessee equestrian property, a country home with acreage, or a private estate with room for hobbies and outdoor living, this exceptional property offers the space, versatility, and tranquility you've been searching for.
15+ acres, a beautiful home, a barn, a pond, and endless possibilities. This is more than a home. It's a lifestyle! Schedule your private showing and experience it for yourself!