
Listing Courtesy of: REALTRACS as distributed by MLS GRID / Listed By: Rebecca Bogle, Coldwell Banker Southern Realty
5348 Highland Place Way Hermitage, TN 37076
Active (76 Days)
$739,900 (USD)
Description
MLS #:
RTC3312438
RTC3312438
Taxes
$4,553
$4,553
Lot Size
9,583 SQFT
9,583 SQFT
Type
Single-Family Home
Single-Family Home
Year Built
2017
2017
Style
Contemporary
Contemporary
County
Davidson County
Davidson County
Listed By
Rebecca Bogle, Coldwell Banker Southern Realty
Source
REALTRACS
Last checked Oct 14 2026 at 3:32 PM GMT-0500
REALTRACS
Last checked Oct 14 2026 at 3:32 PM GMT-0500
Bathroom Details
- Full Bathrooms: 2
- Half Bathroom: 1
Interior Features
- Kitchen Island
Subdivision
- The Reserve At Stone Hall
Lot Information
- Sloped
- Views
Property Features
- Fireplace: 1
Heating and Cooling
- Natural Gas
- Central Air
Basement Information
- Crawl Space
Homeowners Association Information
- Dues: $66
Flooring
- Carpet
- Tile
- Wood
Exterior Features
- Brick
- Stone
- Roof: Shingle
Utility Information
- Utilities: Natural Gas Available, Water Available
- Sewer: Public Sewer
School Information
- Elementary School: Hermitage Elementary
- Middle School: Donelson Middle
- High School: McGavock Comp High School
Parking
- Attached
- Garage Door Opener
Stories
- 2
Living Area
- 2,648 sqft
Location
Estimated Monthly Mortgage Payment
*Based on Fixed Interest Rate withe a 30 year term, principal and interest only
Listing price
Down payment
%
Interest rate
%Mortgage calculator estimates are provided by Coldwell Banker Real Estate LLC and are intended for information use only. Your payments may be higher or lower and all loans are subject to credit approval.
Disclaimer: Square footage is based on information available to agent, including County records. Information has not been verified by agent and should be verified by buyer.
Based on information submitted to the MLS GRID as of 10/14/2026 10:32. All data is obtained from various sources and may not have been verified by broker or MLS GRID. Supplied Open House Information is subject to change without notice. All information should be independently reviewed and verified for accuracy. Properties may or may not be listed by the office/agent presenting the information.



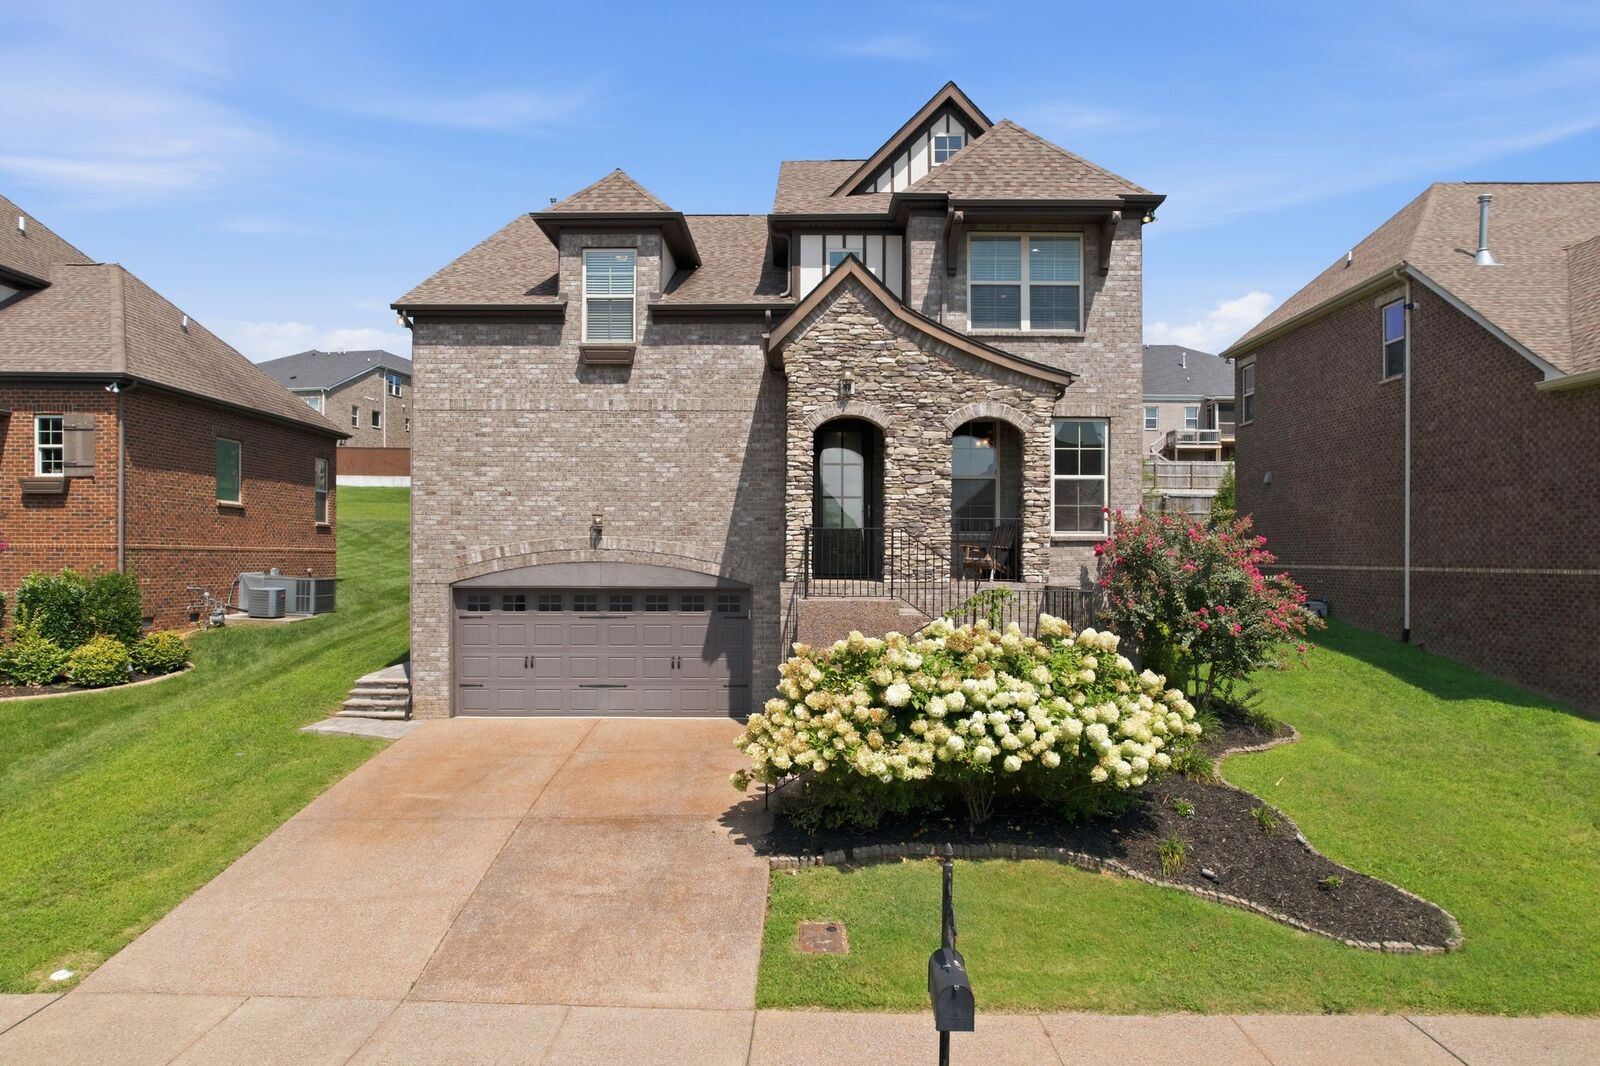
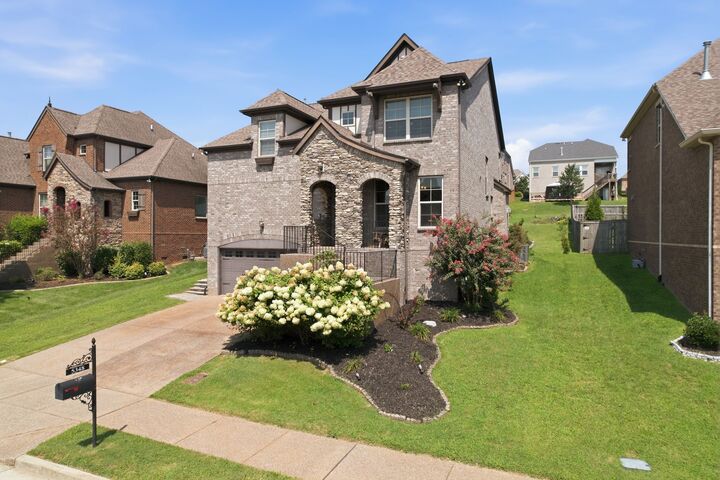
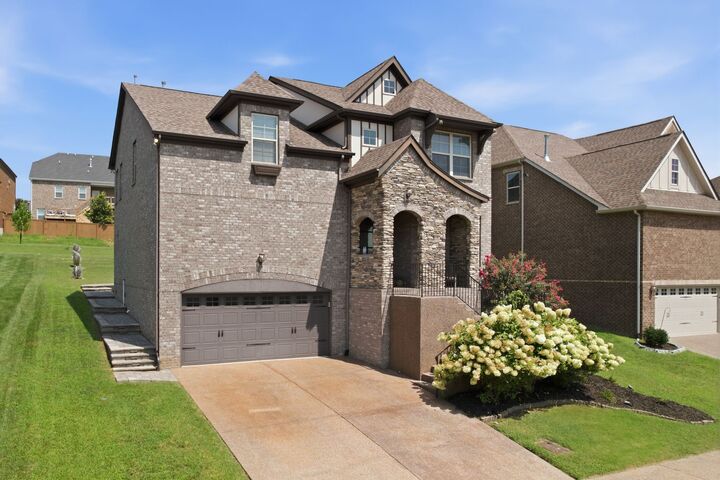
This one owner open concept home has been beautifully maintained … not one nail has been driven in the interior walls!!! A Stunning Stone Facade welcomes you and leads to an inviting Entry. Off the Entry is an Office … rather Private from the Gathering Room, off the Foyer is the Powder Room with an extra Storage Closet. From there you enter a spacious Gathering room with Fireplace and a back wall banked by windows! Step around to the well appointed Kitchen with Stainless Appliances, Gas Stove and walk in Pantry. All appliances stay! Off the Kitchen is a Mud Room to drop your coats and packages as you come in from the Garage.
Move out from the Gathering Room to the spacious Covered Patio with installed Coolaroo Shades then on to the expanded Stone Entertainment Area for your Umbrella Table and stepping up to the Stone Fire Pit.
Enjoy the Lush landscaping by day and the Stars at night.
Accent Hardwired low voltage landscape lighting front and back, including back patio to front drive lit stairs. Beyond the top outdoor area to enjoy… an appx $60K improvement! Moving upstairs to the additional Living Area perfect for that Get Away Space! A generous Primary Bedroom w three piece Bath and a Walkin Closet w window, two spacious Bedroom’s and a large floored Storage Space.
A very Well Appointed Home!!! Come see us!