
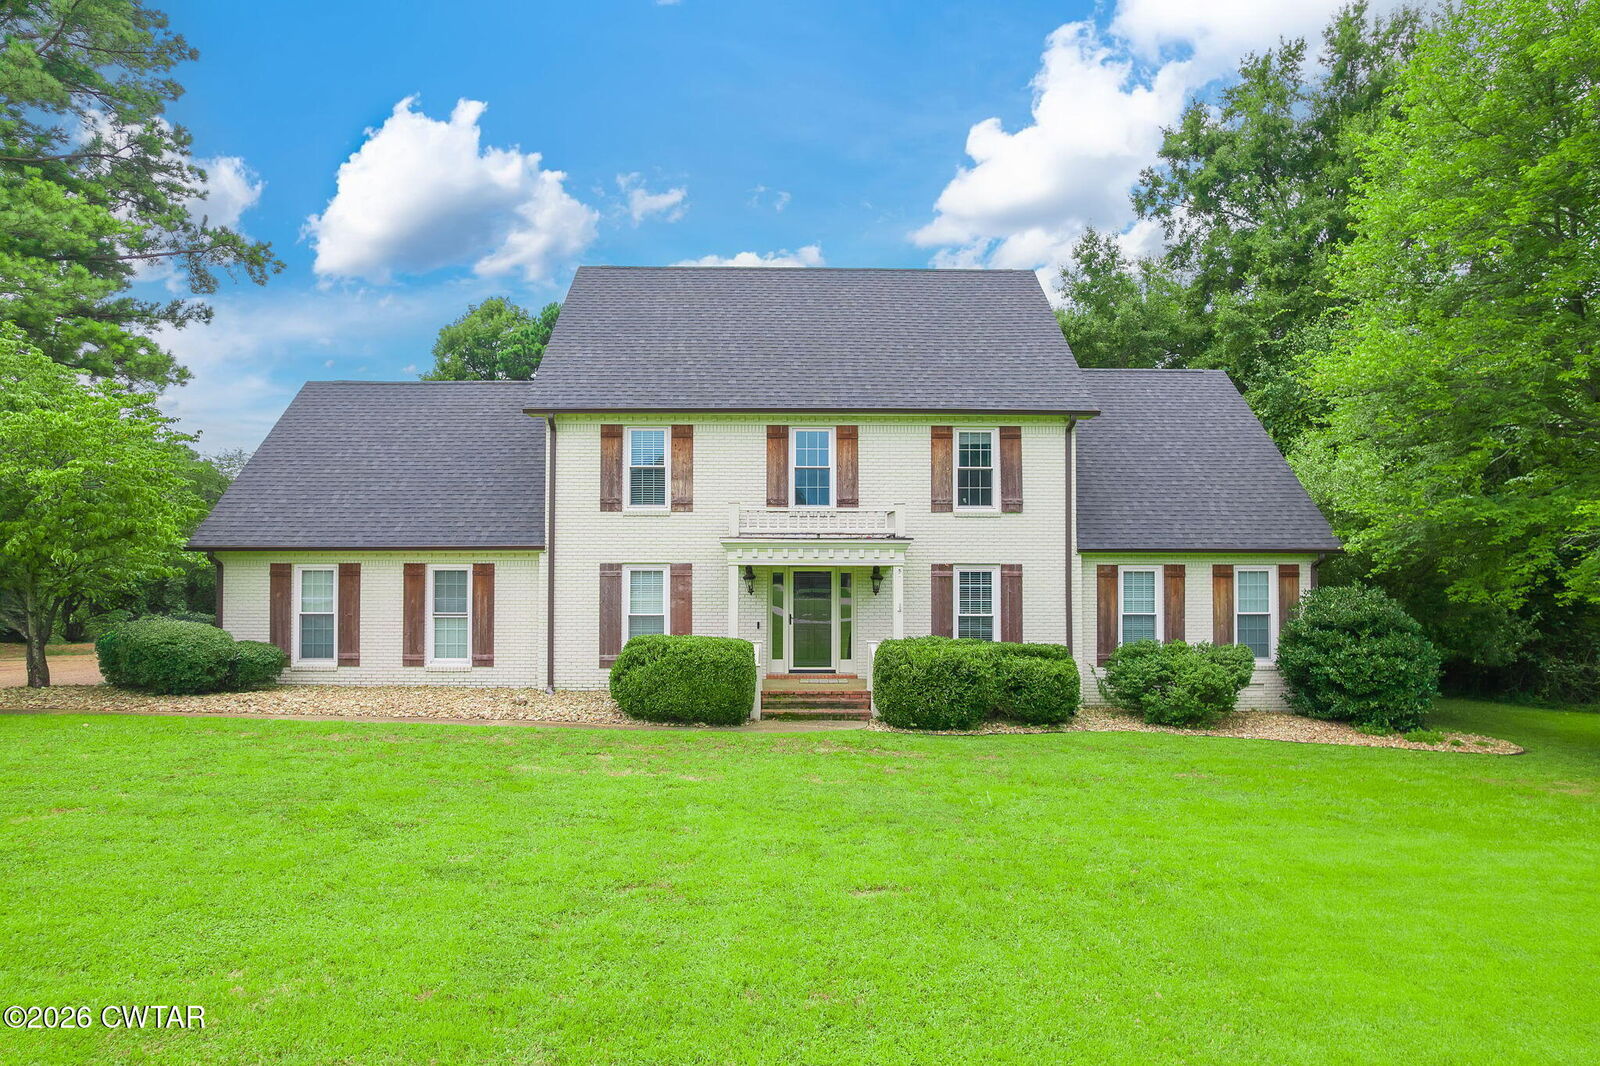
Sold
 Listing Courtesy of: CENTRAL WEST TENNESSEE / Listed By: Eric Seratt, Coldwell Banker Southern Realty
 493 Shadow Ridge Drive Jackson, TN 38305
Sold on 09/03/2026
$500,000 (USD)

Sold Date:
09/03/2026
09/03/2026
Taxes
$3,021
$3,021
Lot Size
1 acres
1 acres
Type
Single-Family Home
Single-Family Home
Year Built
1988
1988
School District
Jackson Madison Consolidated District
Jackson Madison Consolidated District
County
Madison County
Madison County
Listed By
Eric Seratt, Coldwell Banker Southern Realty
Bought with
Jennifer Maness-Scott, Coldwell Banker Southern Realty
Jennifer Maness-Scott, Coldwell Banker Southern Realty
Source
CENTRAL WEST TENNESSEE
Last checked Oct 15 2026 at 12:32 AM GMT-0500
CENTRAL WEST TENNESSEE
Last checked Oct 15 2026 at 12:32 AM GMT-0500
Bathroom Details
- Full Bathrooms: 3
- Partial Bathrooms: 5
Interior Features
- Ceiling Fan(s)
- Double Vanity
- Walk-In Closet(s)
- Laundry: Washer Hookup
- Blown/Textured Ceilings
- Tub Shower Combo
- Ceramic Tile Shower
- Eat-In Kitchen
- Entrance Foyer
- Granite Counters
- Laundry: Laundry Room
- Laundry: Main Level
- Bookcases
- Laundry: Electric Dryer Hookup
- Primary Downstairs
- Crown Molding
- Smart Camera(s)/Recording
Subdivision
- Cherry Hill Place
Property Features
- Gazebo
- Fireplace: Masonry
- Fireplace: Wood Burning
- Foundation: Permanent
Heating and Cooling
- Central
- Fireplace(s)
- Ceiling Fan(s)
- Central Air
Pool Information
- Chlorine
- In Ground
- Private
- Pool Cover
- Diving Board
Homeowners Association Information
- Dues: $150
Flooring
- Carpet
- Luxury Vinyl
Exterior Features
- Brick
- Roof: Shingle
Utility Information
- Utilities: Cable Available, Fiber Optic Available, Electricity Connected, Phone Available, Sewer Connected, Water Connected, Natural Gas Connected
- Sewer: Public Sewer
Garage
- Attached Garage
Parking
- Garage Door Opener
- Garage Faces Side
Stories
- 2
Living Area
- 2,937 sqft
Listing Price History
Date
Event
Price
% Change
$ (+/-)
Jul 25, 2026
Listed
$500,000
-
-
Disclaimer: Copyright 2026 Central West Tennessee Association of Realtors. All rights reserved. This information is deemed reliable, but not guaranteed. The information being provided is for consumers’ personal, non-commercial use and may not be used for any purpose other than to identify prospective properties consumers may be interested in purchasing. Data last updated 10/14/26 17:32


