
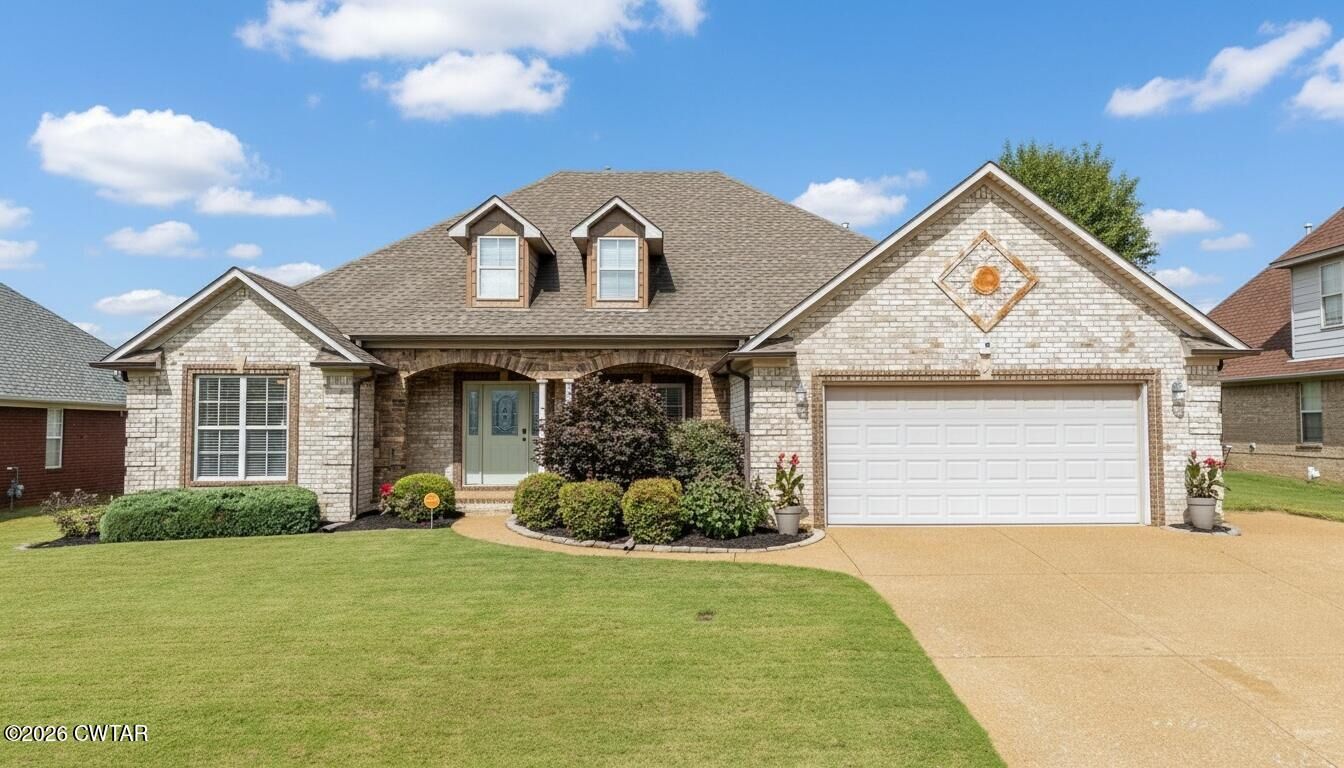
Sold
 Listing Courtesy of: CENTRAL WEST TENNESSEE / Listed By: Jennifer Knolton, Coldwell Banker Southern Realty
 55 Hemingway Cove Jackson, TN 38305
Sold on 09/23/2026
$337,000 (USD)

Sold Date:
09/23/2026
09/23/2026
Taxes
$2,659
$2,659
Type
Single-Family Home
Single-Family Home
Year Built
2010
2010
School District
Jackson Madison Consolidated District
Jackson Madison Consolidated District
County
Madison County
Madison County
Listed By
Jennifer Knolton, Coldwell Banker Southern Realty
Bought with
Jennifer Knolton, Coldwell Banker Southern Realty
Jennifer Knolton, Coldwell Banker Southern Realty
Source
CENTRAL WEST TENNESSEE
Last checked Oct 24 2026 at 6:30 AM GMT-0500
CENTRAL WEST TENNESSEE
Last checked Oct 24 2026 at 6:30 AM GMT-0500
Bathroom Details
- Full Bathrooms: 2
Interior Features
- Knocked Down Ceilings
- Laundry: Laundry Room
Subdivision
- Walnut Trace N
Property Features
- Shed(s)
- Fireplace: Gas Log
- Foundation: Slab
Pool Information
- In Ground
- Private
- Pool Cover
- Diving Board
Flooring
- Carpet
- Hardwood
- Ceramic Tile
Exterior Features
- Brick
- Roof: Shingle
Utility Information
- Utilities: Natural Gas Connected
- Sewer: Public Sewer
Garage
- Attached Garage
Parking
- Garage Faces Front
Stories
- 1
Living Area
- 2,134 sqft
Listing Price History
Date
Event
Price
% Change
$ (+/-)
Aug 25, 2026
Price Changed
$342,000
-2%
-$7,900
Aug 13, 2026
Price Changed
$349,900
-1%
-$5,000
Aug 06, 2026
Price Changed
$354,900
-1%
-$5,100
Jul 21, 2026
Listed
$360,000
-
-
Disclaimer: Copyright 2026 Central West Tennessee Association of Realtors. All rights reserved. This information is deemed reliable, but not guaranteed. The information being provided is for consumers’ personal, non-commercial use and may not be used for any purpose other than to identify prospective properties consumers may be interested in purchasing. Data last updated 10/23/26 23:30


