
Listing Courtesy of: REALTRACS as distributed by MLS GRID / Listed By: Tristar Elite Realty
602 7th St Lawrenceburg, TN 38464
Pending (60 Days)
$299,900 (USD)
Description
MLS #:
RTC3256211
RTC3256211
Taxes
$2,001
$2,001
Lot Size
0.36 acres
0.36 acres
Type
Single-Family Home
Single-Family Home
Year Built
2020
2020
County
Lawrence County
Lawrence County
Listed By
Kelsey Woods, Tristar Elite Realty
Source
REALTRACS
Last checked Oct 14 2026 at 11:03 PM GMT-0500
REALTRACS
Last checked Oct 14 2026 at 11:03 PM GMT-0500
Bathroom Details
- Full Bathrooms: 2
- Half Bathroom: 1
Interior Features
- Extra Closets
- Walk-In Closet(s)
- Open Floorplan
- High Ceilings
- High Speed Internet
Subdivision
- Cannon & Parkes Subdivision
Lot Information
- Level
Heating and Cooling
- Central
- Electric
- Central Air
Basement Information
- Crawl Space
Flooring
- Tile
- Wood
- Luxury Vinyl
Exterior Features
- Brick
- Vinyl Siding
Utility Information
- Utilities: Electricity Available, Water Available
- Sewer: Public Sewer
School Information
- Elementary School: Ingram Sowell Elementary
- Middle School: E O Coffman Middle School
- High School: Lawrence Co High School
Stories
- 1
Living Area
- 1,627 sqft
Location
Estimated Monthly Mortgage Payment
*Based on Fixed Interest Rate withe a 30 year term, principal and interest only
Listing price
Down payment
%
Interest rate
%Mortgage calculator estimates are provided by Coldwell Banker Real Estate LLC and are intended for information use only. Your payments may be higher or lower and all loans are subject to credit approval.
Disclaimer: Square footage is based on information available to agent, including County records. Information has not been verified by agent and should be verified by buyer.
Based on information submitted to the MLS GRID as of 10/14/2026 18:03. All data is obtained from various sources and may not have been verified by broker or MLS GRID. Supplied Open House Information is subject to change without notice. All information should be independently reviewed and verified for accuracy. Properties may or may not be listed by the office/agent presenting the information.



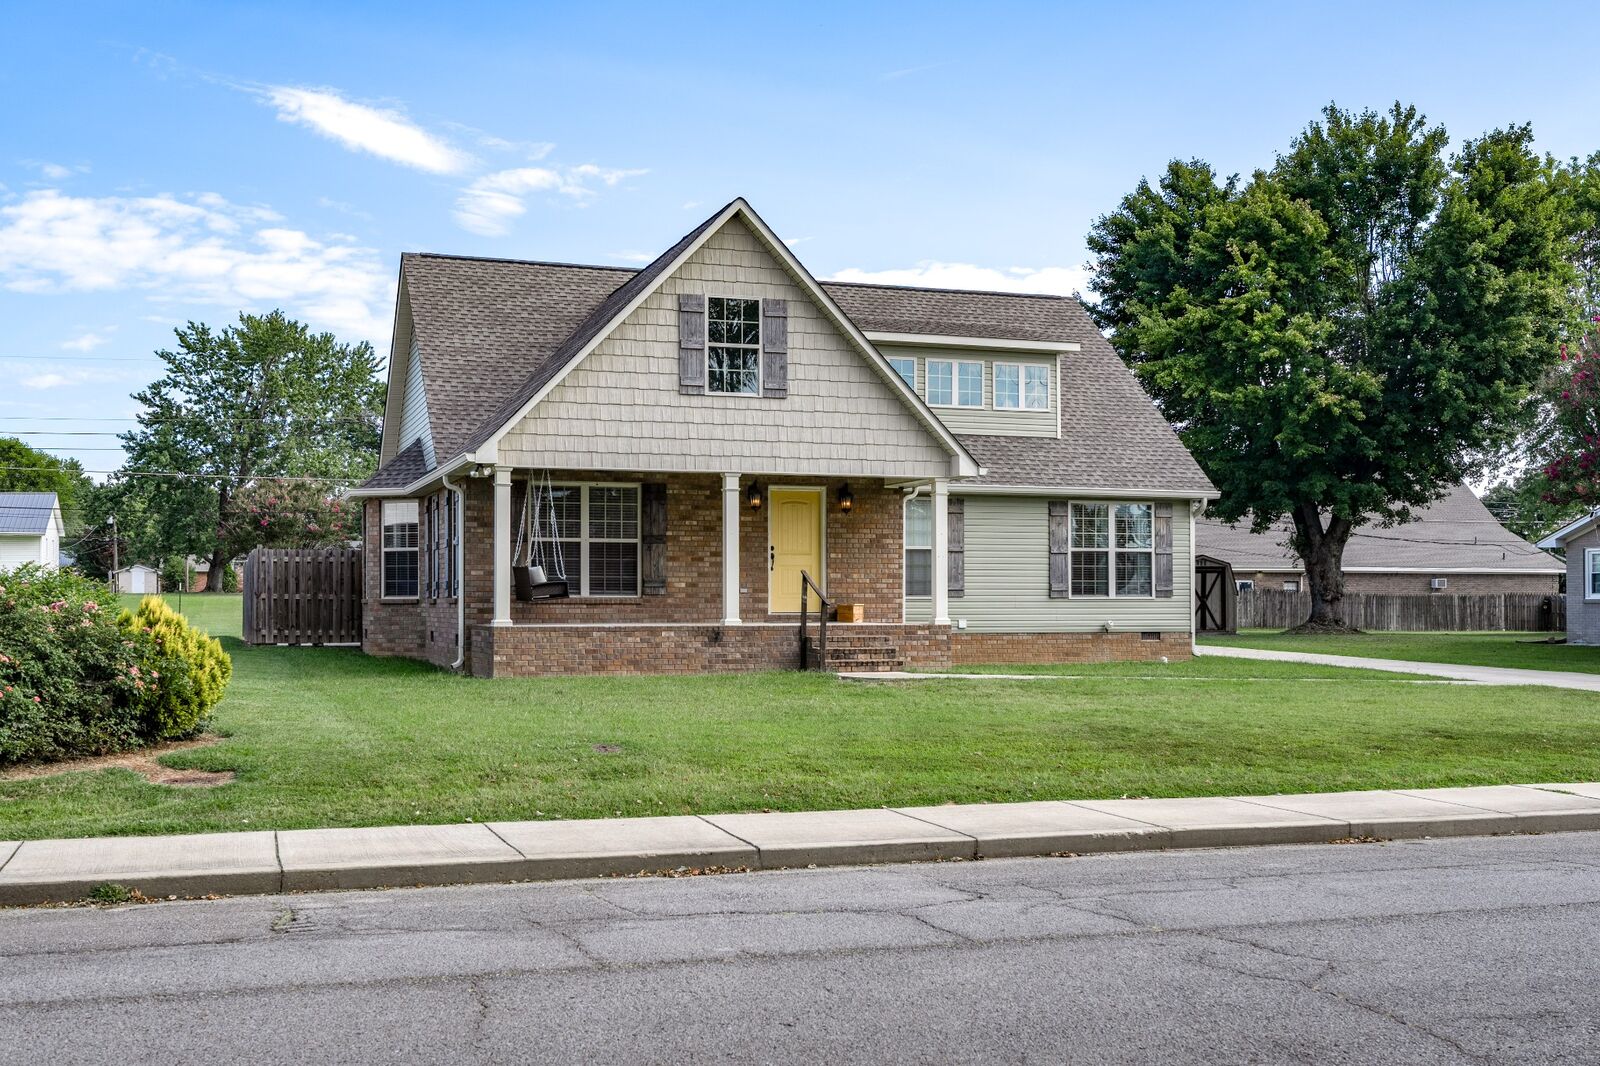
This stunning 3-bedroom, 2.5-bath home offers an inviting open-concept layout with soaring ceilings, beautiful hardwood flooring throughout, and an abundance of natural light. Thoughtfully selected vintage chandeliers add timeless character and elegance to the home's modern design.
The spacious kitchen is ideal for everyday living and entertaining, featuring granite countertops, stainless steel appliances (all included), a brand-new refrigerator, a movable island for added flexibility, and a pantry for ample storage.
The private backyard provides the perfect setting to relax or entertain with a concrete patio and low-maintenance outdoor space. Inside, each bedroom offers generous closet space, and you'll appreciate the absence of carpet throughout the home.
Additional features include a roof, HVAC system, and water heater that are approximately five years old, routine HVAC maintenance, and a kitchen faucet water filtration system for added convenience.
Combining style, functionality, and exceptional value, this home is ready for its next owners. Schedule your private showing today! Home Sale Contingency with 48 hour right of refusal in place.