
Listing Courtesy of: REALTRACS as distributed by MLS GRID / Listed By: Alejandro Andraca, Coldwell Banker Southern Realty
1121 Joe Martin Ln Lebanon, TN 37087
Active (68 Days)
$629,900 (USD)
Description
MLS #:
RTC3302297
RTC3302297
Taxes
$2,499
$2,499
Lot Size
0.29 acres
0.29 acres
Type
Single-Family Home
Single-Family Home
Year Built
2025
2025
County
Wilson County
Wilson County
Listed By
Alejandro Andraca, Coldwell Banker Southern Realty
Source
REALTRACS
Last checked Sep 29 2026 at 3:05 AM GMT-0500
REALTRACS
Last checked Sep 29 2026 at 3:05 AM GMT-0500
Bathroom Details
- Full Bathrooms: 2
- Half Bathroom: 1
Interior Features
- Extra Closets
- Walk-In Closet(s)
- Pantry
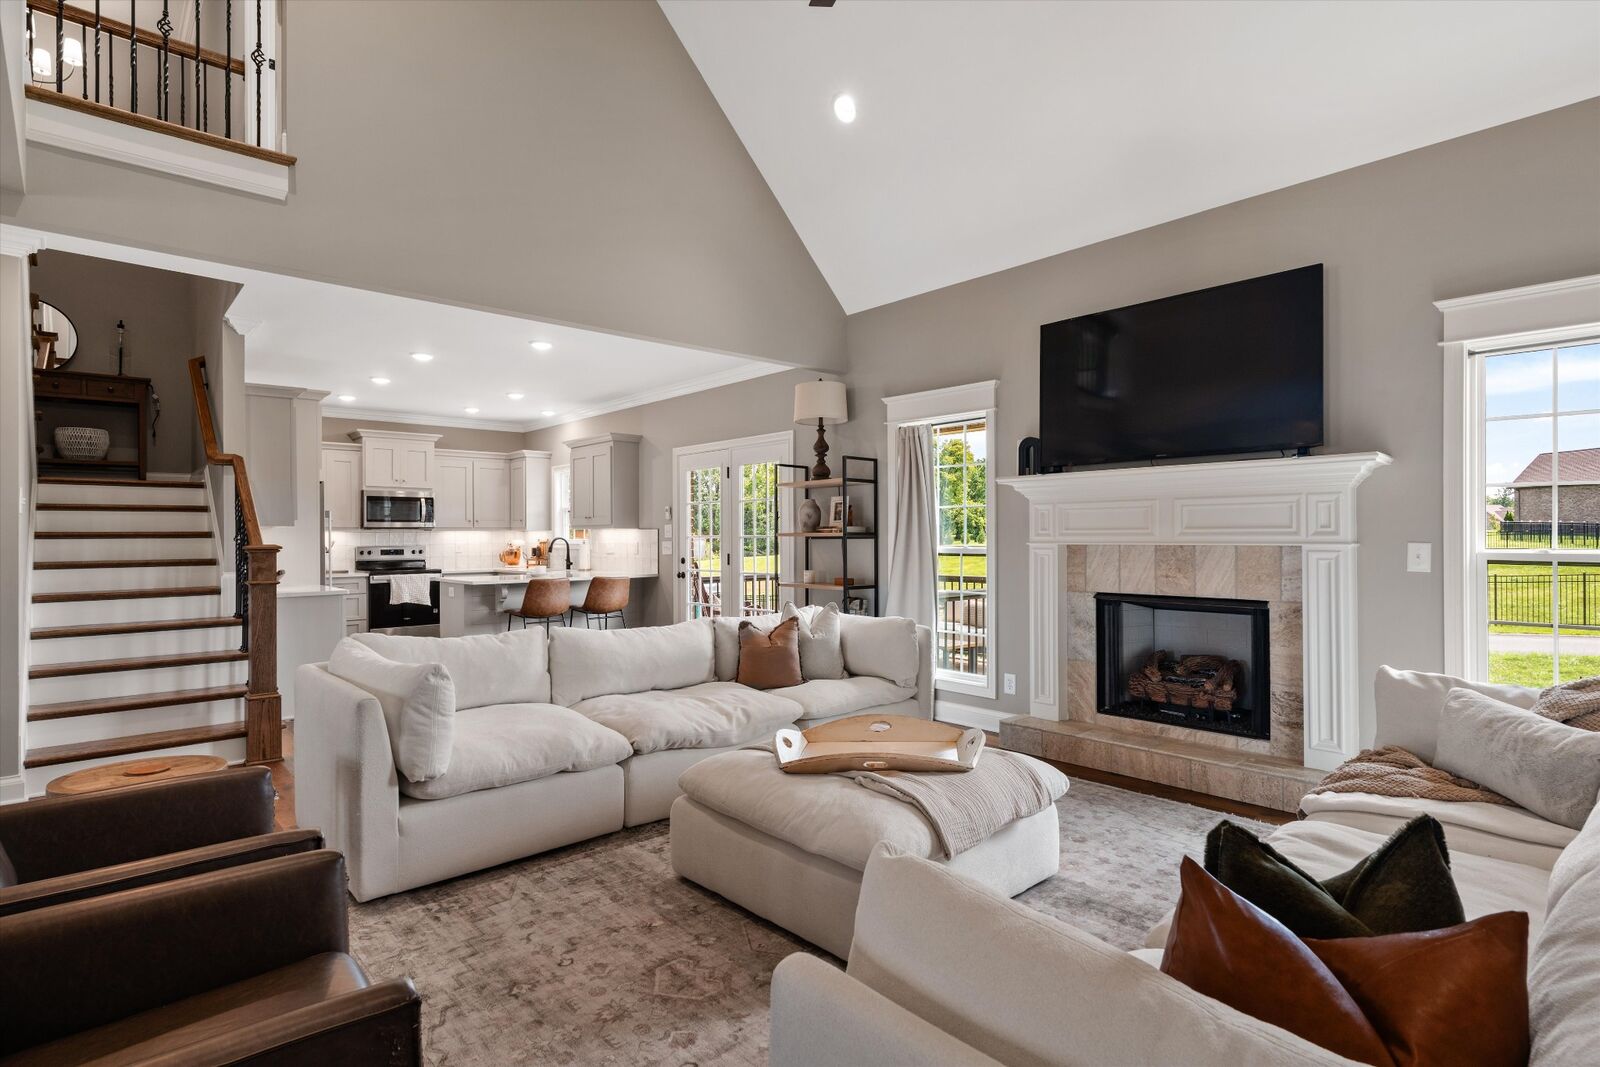
- Open Floorplan
- High Ceilings
- High Speed Internet
- Built-In Features
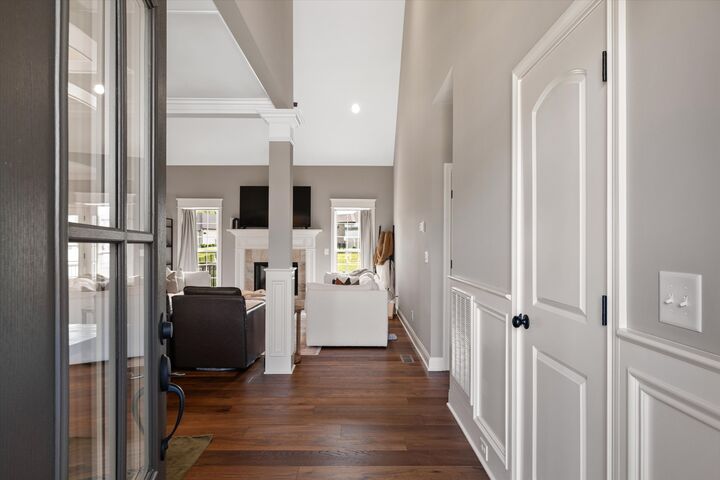
- Entrance Foyer
Subdivision
- Brookside Farms
Property Features
- Fireplace: 1
Heating and Cooling
- Natural Gas
- Central Air
- Electric
Basement Information
- Crawl Space
Homeowners Association Information
- Dues: $250
Flooring
- Wood
- Luxury Vinyl
Exterior Features
- Brick
- Roof: Shingle
Utility Information
- Utilities: Electricity Available, Natural Gas Available, Water Available, Cable Connected
- Sewer: Public Sewer
- Energy: Windows, Thermostat, Sealed Ducting, Dual Flush Toilets, Water Heater
School Information
- Elementary School: Coles Ferry Elementary
- Middle School: Walter J. Baird Middle School
- High School: Lebanon High School
Parking
- Driveway
- Garage Faces Side
Stories
- 2
Living Area
- 2,350 sqft
Location
Estimated Monthly Mortgage Payment
*Based on Fixed Interest Rate withe a 30 year term, principal and interest only
Listing price
Down payment
%
Interest rate
%Mortgage calculator estimates are provided by Coldwell Banker Real Estate LLC and are intended for information use only. Your payments may be higher or lower and all loans are subject to credit approval.
Disclaimer: Square footage is based on information available to agent, including County records. Information has not been verified by agent and should be verified by buyer.
Based on information submitted to the MLS GRID as of 9/28/2026 22:05. All data is obtained from various sources and may not have been verified by broker or MLS GRID. Supplied Open House Information is subject to change without notice. All information should be independently reviewed and verified for accuracy. Properties may or may not be listed by the office/agent presenting the information.



The kitchen is beautifully appointed with custom maple cabinetry, quartz countertops, tile backsplash, hardwood flooring, built-in microwave, dishwasher, and abundant workspace. The spacious primary suite is conveniently located on the main level and showcases hardwood flooring, a luxurious en-suite bath with double quartz vanities, a soaking tub, separate tile shower, and a custom wood walk-in closet.
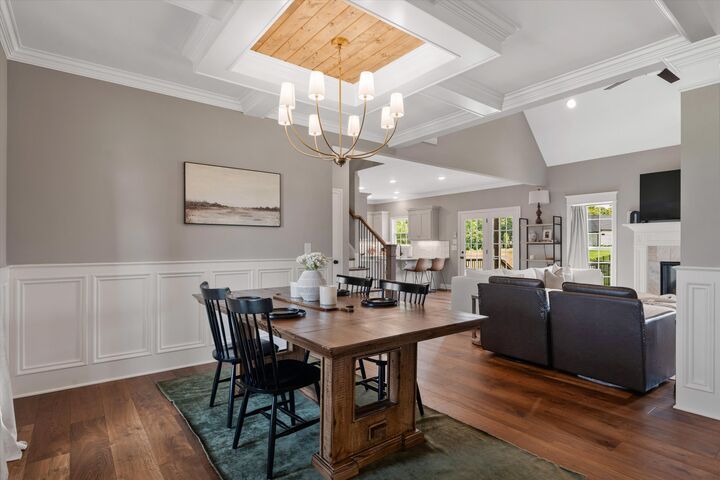
Hardwood flooring extends throughout the living room, kitchen, eat-in area, formal dining room, and primary bedroom, while tile flooring enhances all bathrooms and the laundry room. Upstairs, you'll find a generous 19' x 16' recreation room pre-wired for surround sound, offering the perfect space for entertaining, movie nights, or a game room. Washer, dryer, refrigerator, and garage gym equipment can be negotiated to convey with purchase.
Step outside to enjoy the covered back porch and adjoining open patio, ideal for relaxing or entertaining. Conveniently located just minutes from Historic Downtown Lebanon, you'll enjoy easy access to local boutiques, restaurants, coffee shops, community events, and the charming town square. The home also offers quick access to Hwy 109 and I-40, making commuting to Nashville and surrounding areas a breeze.