
Listing Courtesy of: REALTRACS as distributed by MLS GRID / Listed By: Christie Hagan, Coldwell Banker Southern Realty
755 Cotton Ln Leoma, TN 38468
Active (141 Days)
$1,399,999 (USD)
Description
MLS #:
RTC3228955
RTC3228955
Taxes
$3,136
$3,136
Lot Size
9.47 acres
9.47 acres
Type
Single-Family Home
Single-Family Home
Year Built
2024
2024
County
Lawrence County
Lawrence County
Listed By
Christie Hagan, Coldwell Banker Southern Realty
Source
REALTRACS
Last checked Oct 23 2026 at 4:05 AM GMT-0500
REALTRACS
Last checked Oct 23 2026 at 4:05 AM GMT-0500
Bathroom Details
- Full Bathrooms: 2
Subdivision
- Sugar Creek Farms Sec 1
Property Features
- Fireplace: 1
Heating and Cooling
- Central
- Central Air
Flooring
- Marble
- Wood
Exterior Features
- Brick
Utility Information
- Utilities: Water Available
- Sewer: Septic Tank
School Information
- Elementary School: Leoma Elementary
- Middle School: Leoma Elementary
- High School: Lawrence Co High School
Parking
- Attached/Detached
Stories
- 1
Living Area
- 3,150 sqft
Location
Estimated Monthly Mortgage Payment
*Based on Fixed Interest Rate withe a 30 year term, principal and interest only
Listing price
Down payment
%
Interest rate
%Mortgage calculator estimates are provided by Coldwell Banker Real Estate LLC and are intended for information use only. Your payments may be higher or lower and all loans are subject to credit approval.
Disclaimer: Square footage is based on information available to agent, including County records. Information has not been verified by agent and should be verified by buyer.
Based on information submitted to the MLS GRID as of 10/22/2026 23:05. All data is obtained from various sources and may not have been verified by broker or MLS GRID. Supplied Open House Information is subject to change without notice. All information should be independently reviewed and verified for accuracy. Properties may or may not be listed by the office/agent presenting the information.



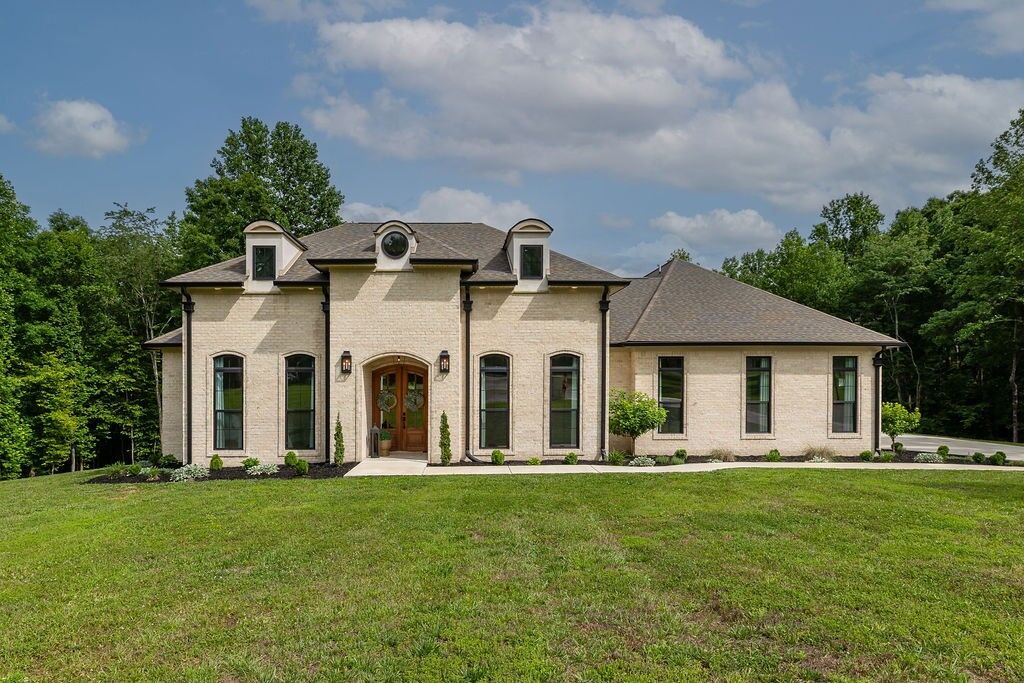
Inside, you'll find hand-scraped hardwood floors, soaring 10-foot ceilings throughout, and impressive 12-foot ceilings in the foyer, dining room, and living room. The spacious living area is anchored by a gas log fireplace, while the dining room showcases a stunning coffered ceiling. The kitchen features custom ceiling-height cabinetry, quartz countertops, and a walk-in pantry with floating shelves. Quartz countertops continue throughout the home's bathrooms.
The primary suite offers dual vanities, a large walk-in tile shower, and a separate soaking tub. Secondary bedrooms are connected by a Jack-and-Jill bath with dual vanities. An expansive upstairs bonus room can serve as a recreation room or fourth bedroom. Additional storage is available through a full-size walkout attic door.
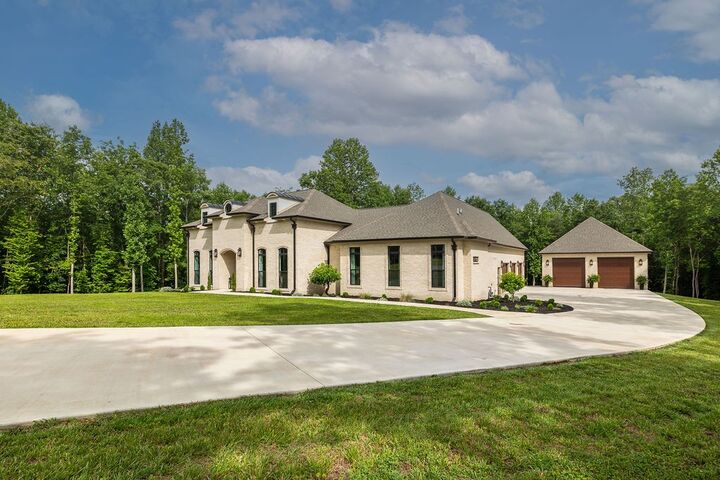
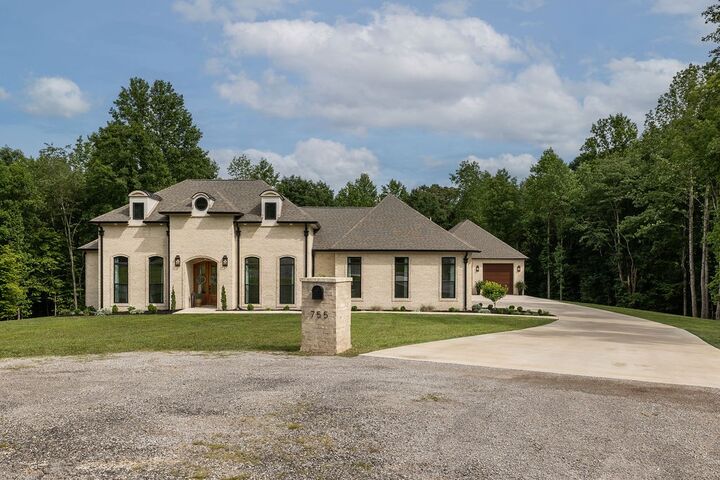
Outdoor living is enhanced by covered porches featuring authentic tongue-and-groove wood ceilings. The attached three-car garage includes oversized 8'x10' doors. A 30'x40' detached insulated garage/workshop features 10'x10' doors, shaft-mounted openers, LED lighting, and a dedicated 100-amp electrical panel.
The property is a true outdoor retreat with a year-round creek, mature hardwoods, and an extensive network of ATV and walking trails. A charming cabin-style clubhouse nestled in the woods across the creek creates the perfect gathering place for kids and guests. Offering exceptional craftsmanship, privacy, and recreational opportunities, this one-of-a-kind property delivers the best of luxury country living.