
Listing Courtesy of: REALTRACS as distributed by MLS GRID / Listed By: Nicole Waggoner, Coldwell Banker Southern Realty
166 Allie Boynton Dr Manchester, TN 37355
Active (109 Days)
$249,900 (USD)
Description
MLS #:
RTC3260190
RTC3260190
Taxes
$584
$584
Lot Size
2.19 acres
2.19 acres
Type
Single-Family Home
Single-Family Home
Year Built
2000
2000
Style
Cabin
Cabin
County
Coffee County
Coffee County
Listed By
Nicole Waggoner, Coldwell Banker Southern Realty
Source
REALTRACS
Last checked Oct 23 2026 at 9:09 AM GMT-0500
REALTRACS
Last checked Oct 23 2026 at 9:09 AM GMT-0500
Bathroom Details
- Full Bathroom: 1
- Half Bathroom: 1
Interior Features
- Ceiling Fan(s)
- Pantry
- Open Floorplan
Subdivision
- Boynton 5
Lot Information
- Level
- Corner Lot
- Cleared
Heating and Cooling
- Propane
- Central Air
Basement Information
- Crawl Space
Flooring
- Carpet
- Laminate
- Tile
Exterior Features
- Vinyl Siding
- Roof: Metal
Utility Information
- Sewer: Septic Tank
School Information
- Elementary School: North Coffee Elementary
- Middle School: Coffee County Middle School
- High School: Coffee County Central High School
Parking
- Detached
- Circular Driveway
Stories
- 2
Living Area
- 1,300 sqft
Location
Estimated Monthly Mortgage Payment
*Based on Fixed Interest Rate withe a 30 year term, principal and interest only
Listing price
Down payment
%
Interest rate
%Mortgage calculator estimates are provided by Coldwell Banker Real Estate LLC and are intended for information use only. Your payments may be higher or lower and all loans are subject to credit approval.
Disclaimer: Square footage is based on information available to agent, including County records. Information has not been verified by agent and should be verified by buyer.
Based on information submitted to the MLS GRID as of 10/23/2026 04:09. All data is obtained from various sources and may not have been verified by broker or MLS GRID. Supplied Open House Information is subject to change without notice. All information should be independently reviewed and verified for accuracy. Properties may or may not be listed by the office/agent presenting the information.



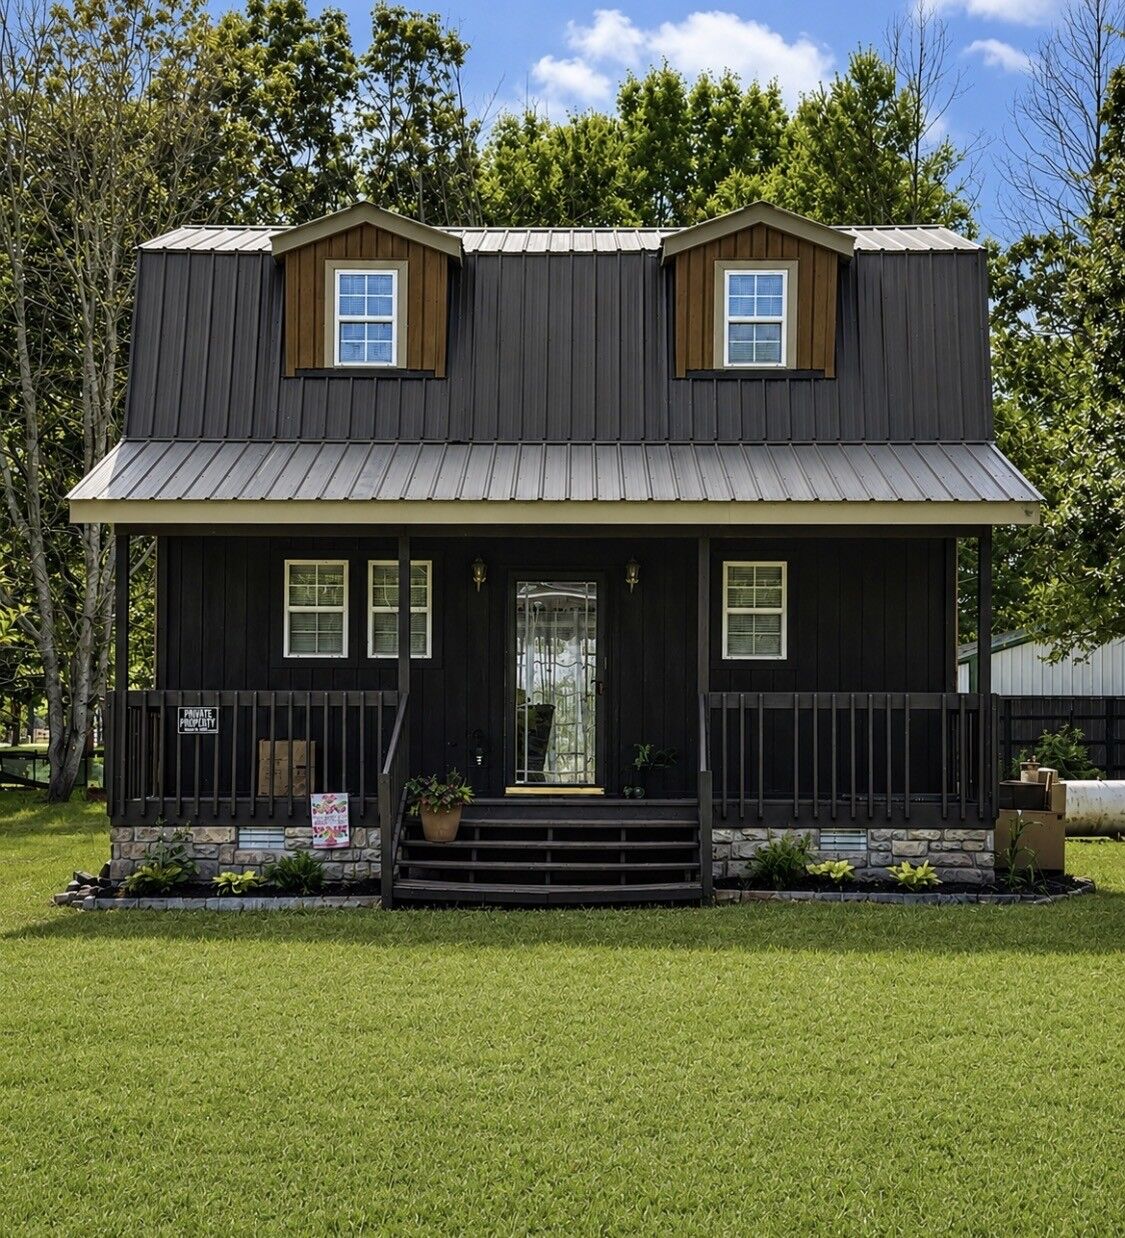
A spacious rocking chair front porch welcomes you home and provides the perfect spot to enjoy your morning coffee, watch wildlife, or relax after a long day. Inside, you’ll find a warm, inviting cabin feel with an open and functional layout. Upstairs, an additional flex space adjoins the primary bedroom and can easily serve as a home office, reading nook, craft room, fitness area, or guest space.
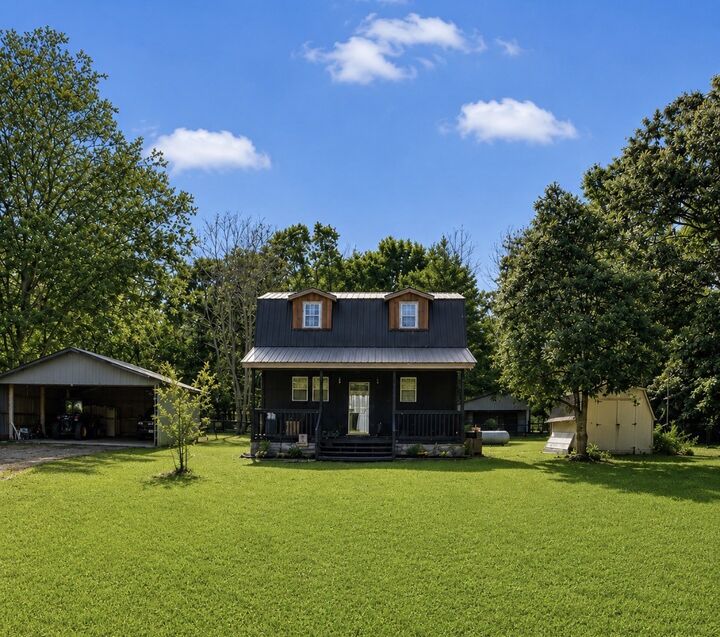
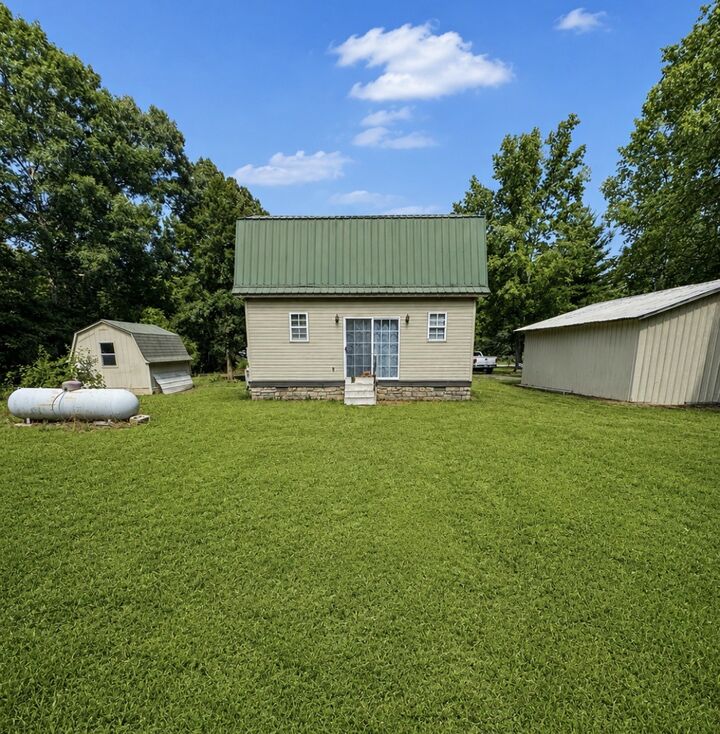
Step outside to enjoy the fully fenced yard, offering plenty of room for pets, gardening, or outdoor entertaining. Three detached outbuildings provide abundant storage and endless possibilities for workshops, hobbies, or equipment.
Located just minutes from downtown Manchester, you’ll enjoy the serenity of country living while remaining convenient to shopping, dining, and everyday amenities. Outdoor enthusiasts will love being close to Normandy Lake for boating and fishing, Old Stone Fort State Archaeological Park for hiking and history, and Short Springs Natural Area with its scenic waterfalls and trails. The property is also just a short drive from the world-famous Bonnaroo festival grounds.
Whether you’re searching for a full-time residence, a weekend getaway, or a unique investment opportunity, this picturesque cabin offers the perfect blend of privacy, charm, and convenience.