
Listing Courtesy of: REALTRACS as distributed by MLS GRID / Listed By: Julie Perkins, Coldwell Banker Southern Realty
620 Central Valley Rd Murfreesboro, TN 37129
Active (60 Days)
$565,000 (USD)
OPEN HOUSE TIMES
-
OPENSat, Oct 1710:00 am - 12 noon
Description
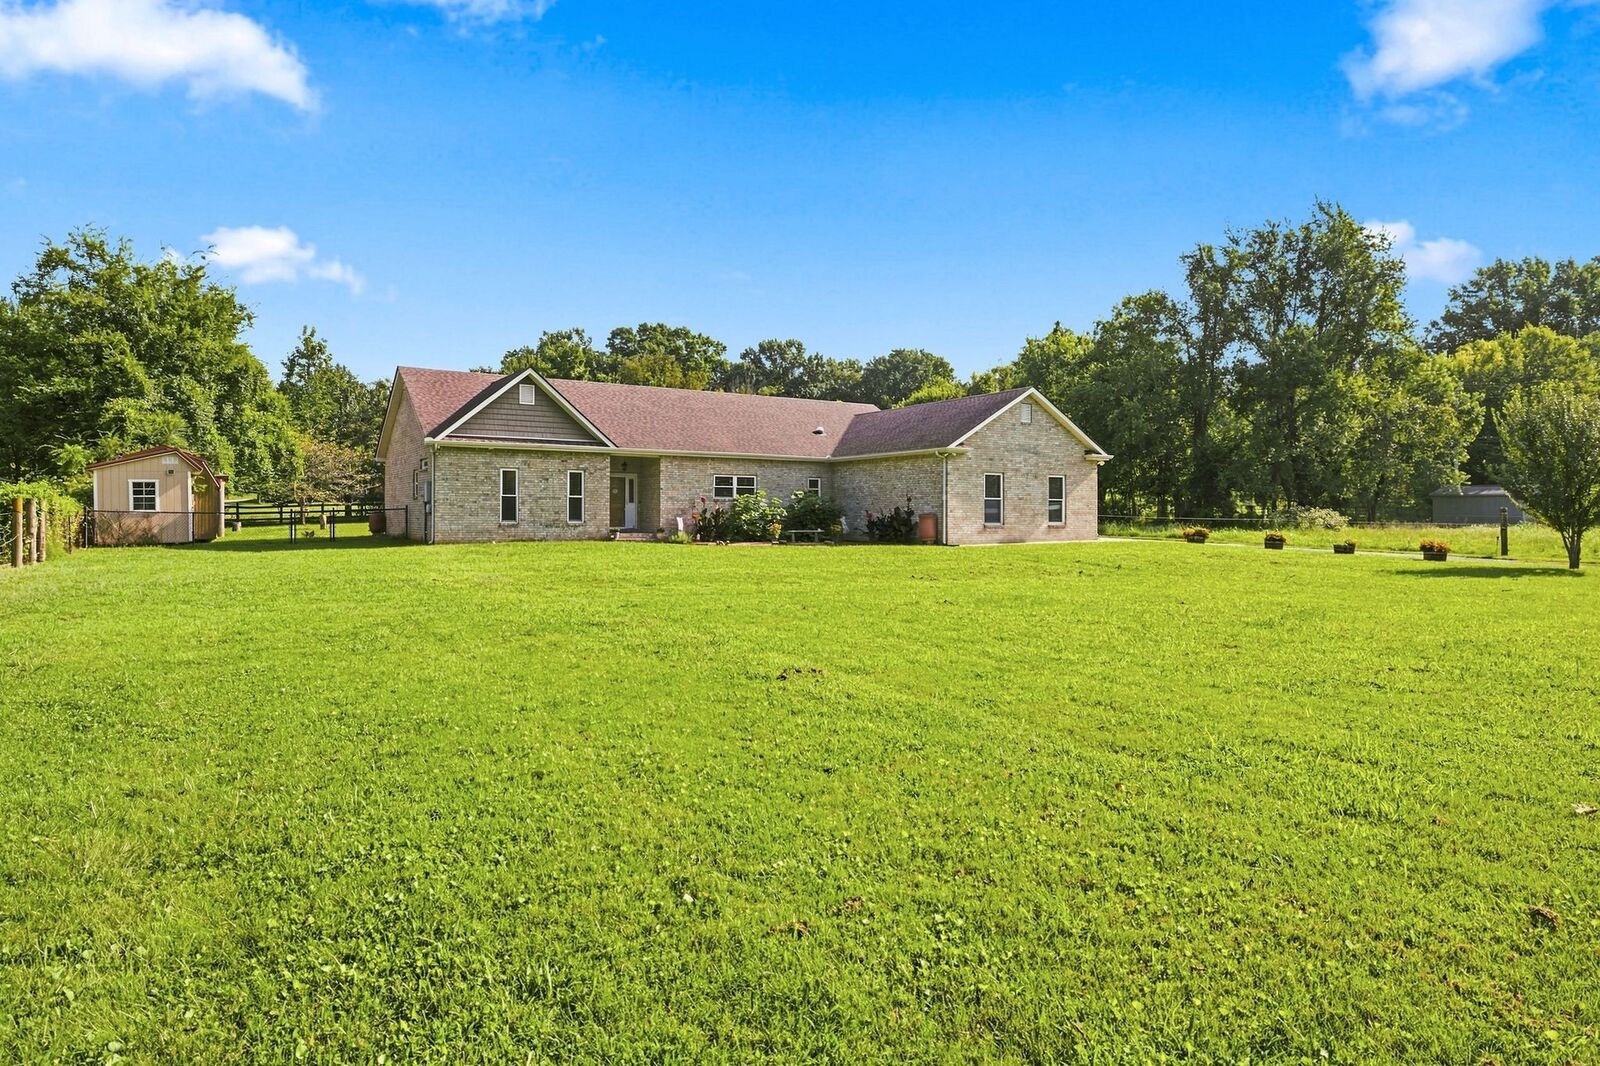
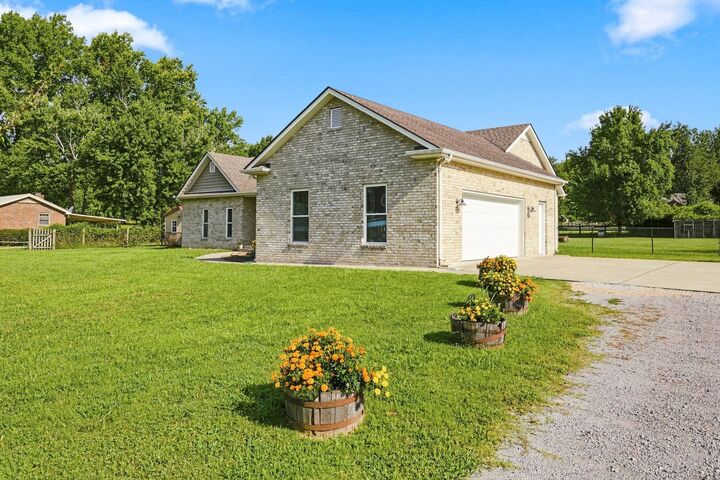
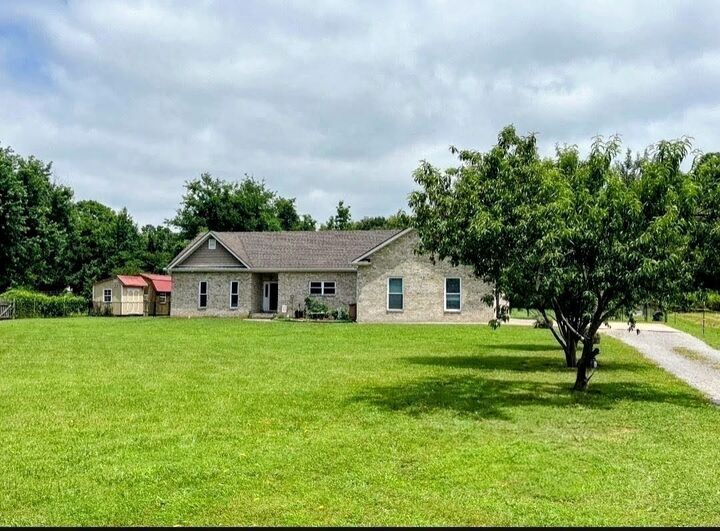
Some homes just simply feel like home—and 620 Central Valley Rd is one of them! Set on .83 acres with no HOA and no city taxes, this custom-built, all-brick home offers over 2,000 square feet of comfortable one-level living and the freedom to create the lifestyle you’ve been dreaming about. Picture mornings on the covered patio, afternoons in the raised garden beds, and evenings relaxing in the hot tub. With a chicken coop, 2 sheds, a small pole barn, garden beds, and hot tub remaining, this property already has the makings of a charming little homestead. The backyard is fenced and the patio is covered. Step inside, you'll love the open floor plan centered around a beautiful kitchen featuring modern cabinetry, gorgeous granite, an island, a baker’s pull-out with a stainless steel KitchenAid mixer, walk-in pantry, and a butler’s pantry, all flowing into the dining and living areas creating the perfect space for entertaining or just having the whole family together. The spacious primary suite offers a spa-like bath with double vanity, amazing closet and gorgeous tile shower. On the other side of the home you will find two additional bedrooms and a full bath providing flexibility for family, guests, or a home office.The laundry room is also located on this side of the home. The laundry room is thoughtfully designed with everything you need to make laundry day a little easier, including a convenient folding table, hanging rack, and wall-mounted ironing board. An oversized two-car garage and tornado shelter add valuable function and peace of mind. Enjoy the best of both worlds—space to breathe and room to grow, while still being minutes from I-840, Publix, restaurants, shopping, and the Walter Hill Greenway entrance. Zoned for Siegel Middle and Siegel High. More than a house, this is a place to put down roots, make memories, and truly feel at home.
MLS #:
RTC3506105
RTC3506105
Taxes
$1,948
$1,948
Lot Size
0.83 acres
0.83 acres
Type
Single-Family Home
Single-Family Home
Year Built
2015
2015
Style
Ranch
Ranch
County
Rutherford County
Rutherford County
Listed By
Julie Perkins, Coldwell Banker Southern Realty
Source
REALTRACS
Last checked Oct 15 2026 at 4:03 AM GMT-0500
REALTRACS
Last checked Oct 15 2026 at 4:03 AM GMT-0500
Bathroom Details
- Full Bathrooms: 2
Interior Features
- Hot Tub
- Walk-In Closet(s)
- Pantry
- Open Floorplan
- High Ceilings
- Entrance Foyer
Subdivision
- Driggs & Azilee Moore
Heating and Cooling
- Heat Pump
- Electric
- Central Air
Flooring
- Luxury Vinyl
Exterior Features
- Brick
- Roof: Shingle
Utility Information
- Utilities: Electricity Available, Water Available
- Sewer: Septic Tank
- Energy: Thermostat, Doors
School Information
- Elementary School: Walter Hill Elementary
- Middle School: Siegel Middle School
- High School: Siegel High School
Parking
- Garage Door Opener
- Garage Faces Side
Stories
- 1
Living Area
- 2,023 sqft
Location
Estimated Monthly Mortgage Payment
*Based on Fixed Interest Rate withe a 30 year term, principal and interest only
Listing price
Down payment
%
Interest rate
%Mortgage calculator estimates are provided by Coldwell Banker Real Estate LLC and are intended for information use only. Your payments may be higher or lower and all loans are subject to credit approval.
Disclaimer: Square footage is based on information available to agent, including County records. Information has not been verified by agent and should be verified by buyer.
Based on information submitted to the MLS GRID as of 10/14/2026 23:03. All data is obtained from various sources and may not have been verified by broker or MLS GRID. Supplied Open House Information is subject to change without notice. All information should be independently reviewed and verified for accuracy. Properties may or may not be listed by the office/agent presenting the information.


