
Listing Courtesy of: REALTRACS as distributed by MLS GRID / Listed By: Julie Perkins, Coldwell Banker Southern Realty
812 Renaissance Ave Murfreesboro, TN 37129
Active (42 Days)
$464,777 (USD)
OPEN HOUSE TIMES
-
OPENSun, Oct 42:00 pm - 4:00 pm

Description
MLS #:
RTC3520243
RTC3520243
Taxes
$2,583
$2,583
Lot Size
10,454 SQFT
10,454 SQFT
Type
Single-Family Home
Single-Family Home
Year Built
2005
2005
Style
Traditional
Traditional
County
Rutherford County
Rutherford County
Listed By
Julie Perkins, Coldwell Banker Southern Realty
Source
REALTRACS
Last checked Oct 2 2026 at 6:49 AM GMT-0500
REALTRACS
Last checked Oct 2 2026 at 6:49 AM GMT-0500
Bathroom Details
- Full Bathrooms: 2
- Half Bathroom: 1
Interior Features
- Redecorated
- Ceiling Fan(s)
- Walk-In Closet(s)
- Pantry
- High Ceilings
- High Speed Internet
Subdivision
- Liberty Station Sec 1
Lot Information
- Level
Property Features
- Fireplace: 1
Heating and Cooling
- Heat Pump
- Electric
- Central Air
Homeowners Association Information
- Dues: $35
Flooring
- Tile
- Wood
- Luxury Vinyl
Exterior Features
- Brick
- Vinyl Siding
- Roof: Shingle
Utility Information
- Utilities: Electricity Available, Water Available
- Sewer: Public Sewer
School Information
- Elementary School: Erma Siegel Elementary
- Middle School: Siegel Middle School
- High School: Siegel High School
Parking
- Garage Door Opener
- Garage Faces Front
Stories
- 2
Living Area
- 2,265 sqft
Location
Estimated Monthly Mortgage Payment
*Based on Fixed Interest Rate withe a 30 year term, principal and interest only
Listing price
Down payment
%
Interest rate
%Mortgage calculator estimates are provided by Coldwell Banker Real Estate LLC and are intended for information use only. Your payments may be higher or lower and all loans are subject to credit approval.
Disclaimer: Square footage is based on information available to agent, including County records. Information has not been verified by agent and should be verified by buyer.
Based on information submitted to the MLS GRID as of 10/2/2026 01:49. All data is obtained from various sources and may not have been verified by broker or MLS GRID. Supplied Open House Information is subject to change without notice. All information should be independently reviewed and verified for accuracy. Properties may or may not be listed by the office/agent presenting the information.



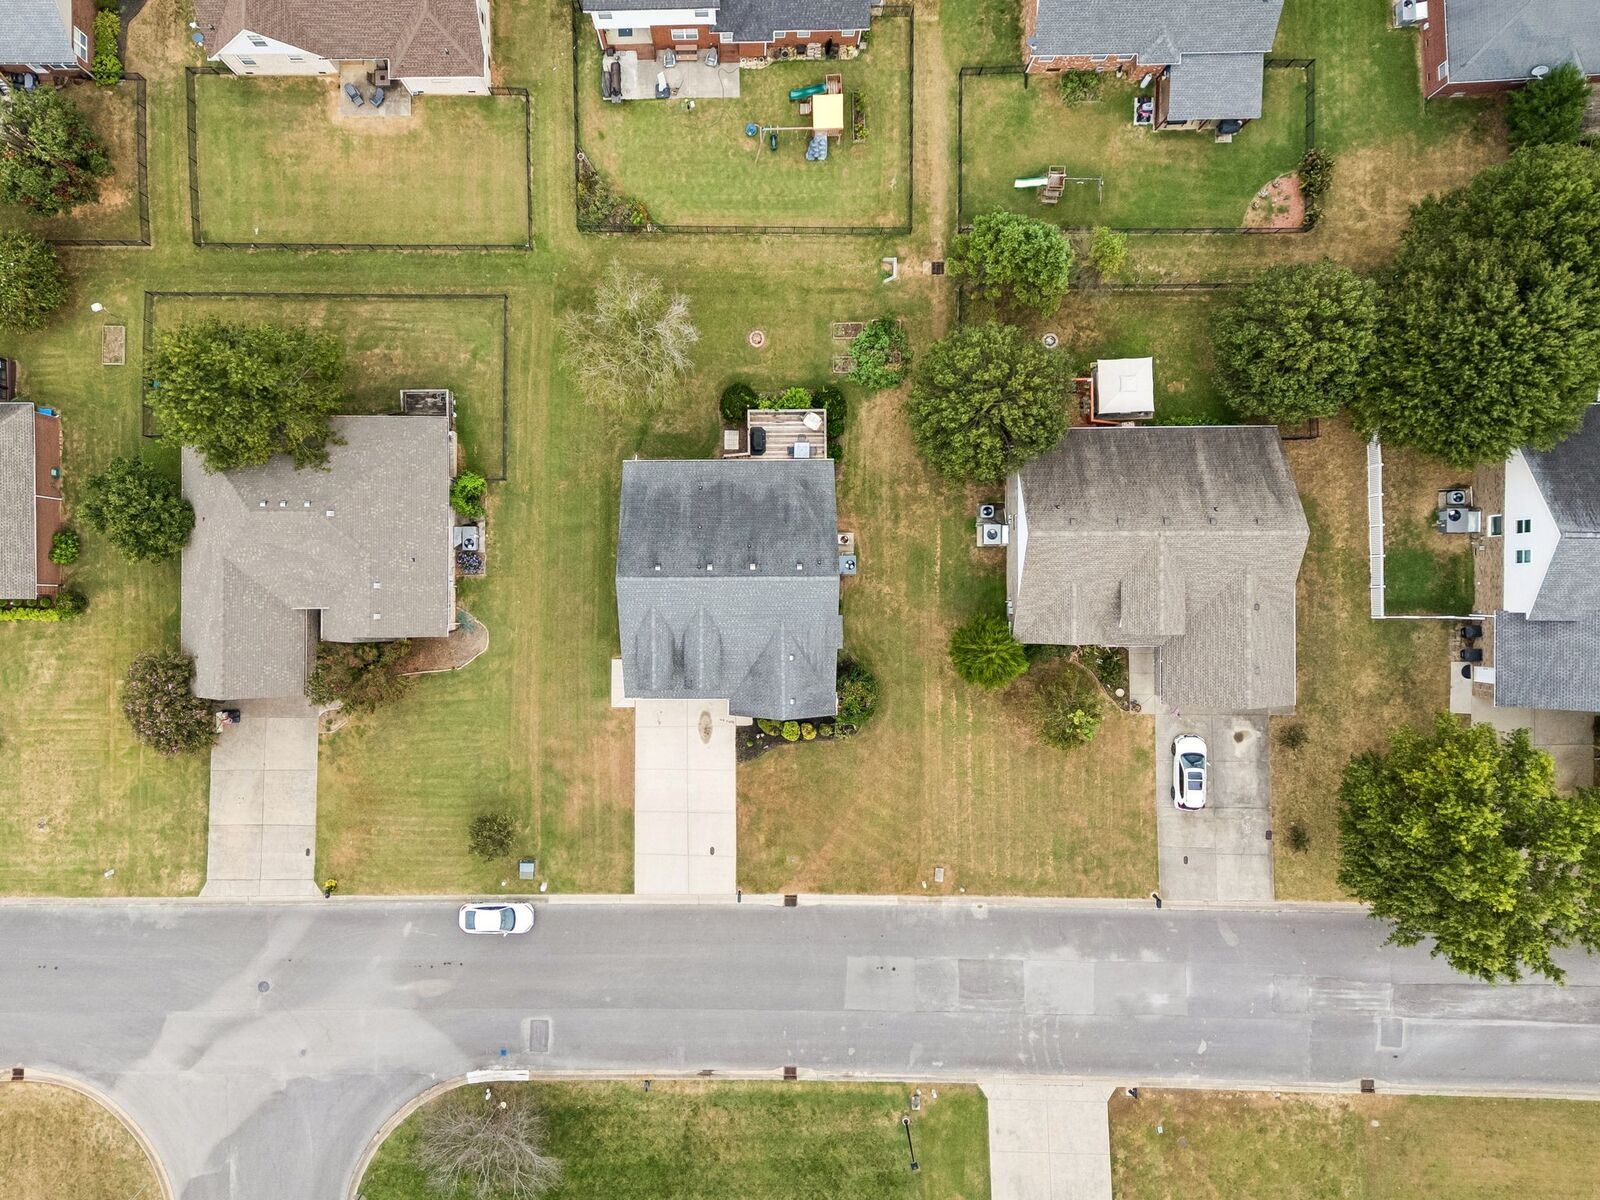
From the moment you arrive, the charming rocking chair front porch welcomes you home. Inside, you’ll find beautiful hardwood flooring throughout (NO CARPET), a spacious living room with a gas fireplace, You'll love the large kitchen, dining area and pantry! The perfect place for friends and family to gather. The main level primary suite provides a private retreat, while the upstairs bonus room offers flexibility for a home office, media room, playroom, or potential 4th bedroom.
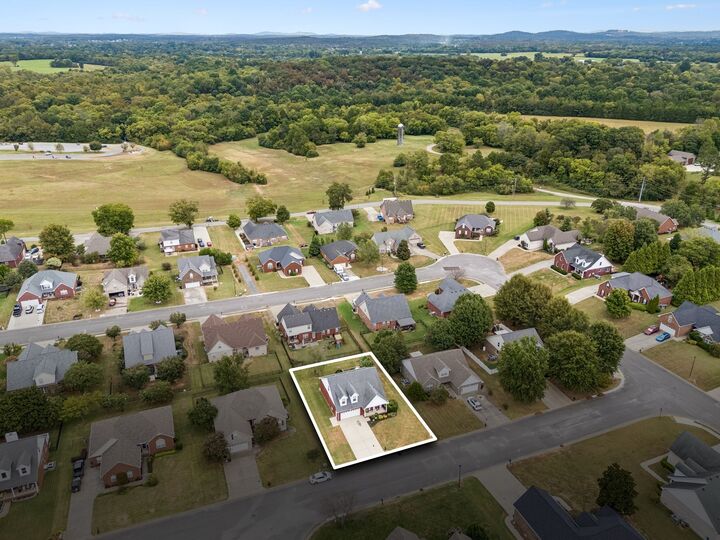
The deck and backyard create an inviting setting for morning coffee, outdoor dining, or relaxing evenings. And with **Triple Siegel schools**, you’re ideally located near Siegel Soccer Park, the North Rutherford Greenway, shopping, dining, and easy access to I-840.
**More value** **More savings** **More peace of mind:**
• Improved price: $464,777
• $10,000 combined seller + lender contribution toward closing costs when using Rocket Mortgage
• 1-year home warranty through America’s Preferred Home Warranty
• Seller PAYING the $325 HOA transfer fee
• Seller PAYING the $300 HOA working capital fee
• HVAC only 4 years old
* Well maintained home
That’s thousands of dollars in potential upfront savings PLUS added peace of mind for the next owner.
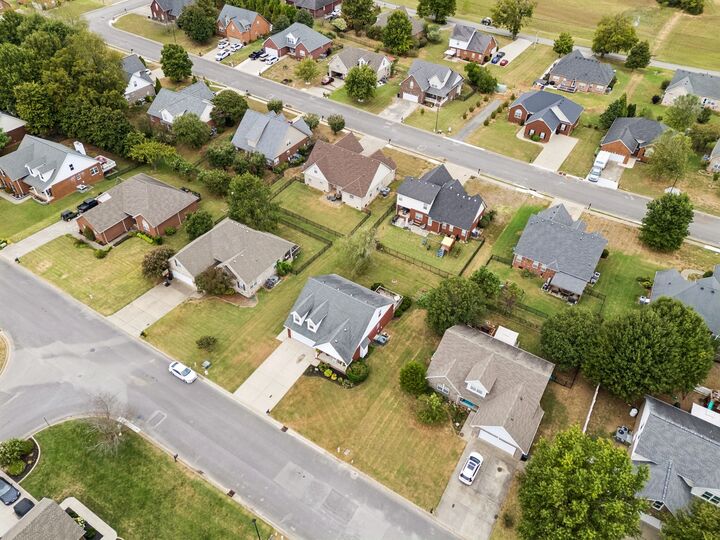
The Liberty Station community also offers a neighborhood pool, sidewalks, underground utilities, and a welcoming setting you’ll be proud to call home.
Come see why 812 Renaissance Avenue is the opportunity you’ve been waiting for!!