
Listing Courtesy of: REALTRACS as distributed by MLS GRID / Listed By: Miah "Mia" Bock, Coldwell Banker Southern Realty
1200 Wexford Downs Ln Nashville, TN 37211
Active (34 Days)
$659,000 (USD)
OPEN HOUSE TIMES
-
OPENSat, Oct 172:00 pm - 5:00 pm
Description
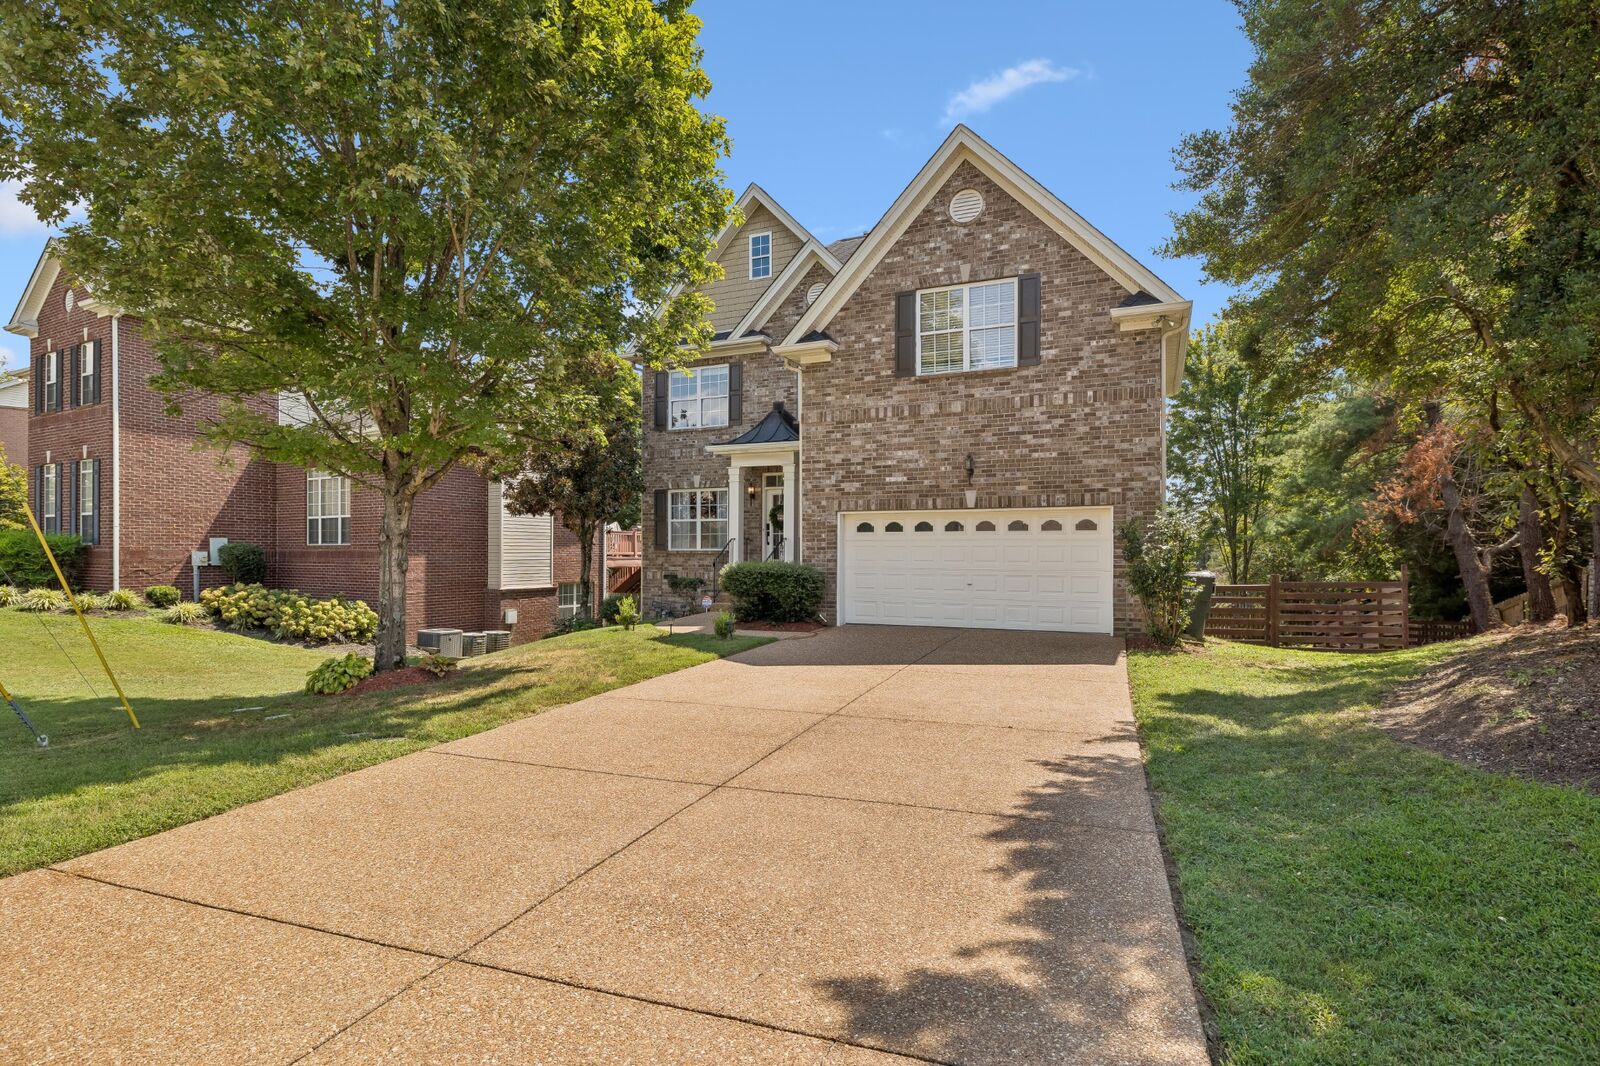
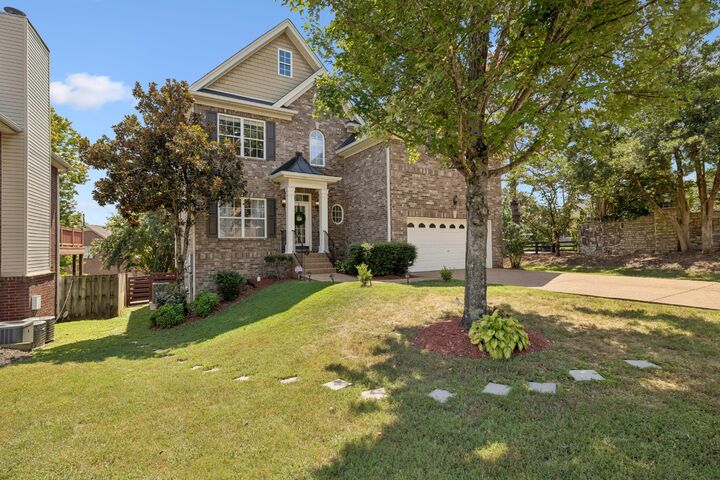
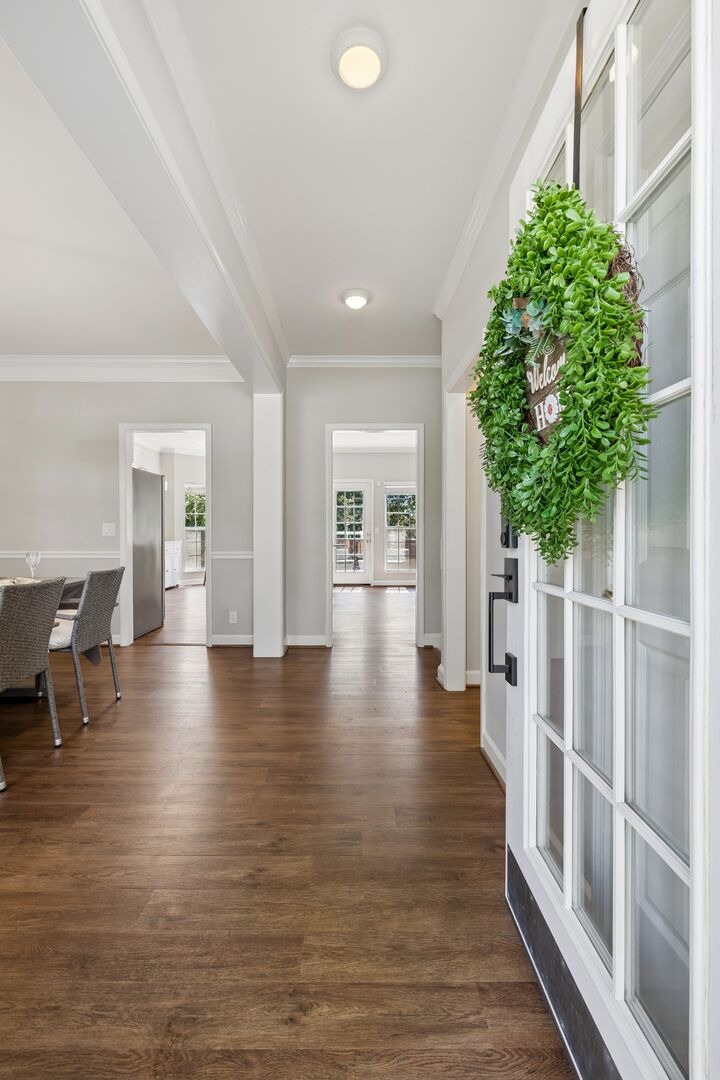
Meticulously maintained All-Brick home in sought-after Wexford Downs, offering a practical layout, plentiful natural light, flexible living areas, and a long, level driveway. Fresh paint and a renovated kitchen with new appliances, quartz countertops, and modern hardware give the interior a bright, inviting feel. The upper level includes four bedrooms and two full baths, highlighted by a generous primary suite with a large walk-in closet. The Finished Full Basement has a bedroom, living space, light meal-prep area, laundry room, and private entrance—well suited for multigenerational living, guests, adult children, a home office, or a media/music room. Four neighborhood entrances provide convenient routes to Nashville, Brentwood, and Antioch, with quick access to I-65, I-24, restaurants, groceries, and shopping. The roof and upstairs HVAC system are about 5–6 years old. Move-in Ready Home!!
MLS #:
RTC3529163
RTC3529163
Taxes
$4,300
$4,300
Lot Size
0.35 acres
0.35 acres
Type
Single-Family Home
Single-Family Home
Year Built
2005
2005
County
Davidson County
Davidson County
Listed By
Miah "Mia" Bock, Coldwell Banker Southern Realty
Source
REALTRACS
Last checked Oct 14 2026 at 5:32 PM GMT-0500
REALTRACS
Last checked Oct 14 2026 at 5:32 PM GMT-0500
Bathroom Details
- Full Bathrooms: 3
- Half Bathroom: 1
Interior Features
- Air Filter
- Ceiling Fan(s)
- Walk-In Closet(s)
Subdivision
- Wexford Downs
Property Features
- Fireplace: 1
Heating and Cooling
- Central
- Natural Gas
- Central Air
- Electric
Basement Information
- Finished
- Full
Homeowners Association Information
- Dues: $60
Flooring
- Carpet
- Other
- Luxury Vinyl
Exterior Features
- Brick
Utility Information
- Utilities: Electricity Available, Natural Gas Available, Water Available
- Sewer: Public Sewer
School Information
- Elementary School: May Werthan Shayne Elementary School
- Middle School: William Henry Oliver Middle
- High School: John Overton Comp High School
Parking
- Driveway
- Garage Faces Front
Stories
- 2
Living Area
- 2,980 sqft
Location
Estimated Monthly Mortgage Payment
*Based on Fixed Interest Rate withe a 30 year term, principal and interest only
Listing price
Down payment
%
Interest rate
%Mortgage calculator estimates are provided by Coldwell Banker Real Estate LLC and are intended for information use only. Your payments may be higher or lower and all loans are subject to credit approval.
Disclaimer: Square footage is based on information available to agent, including County records. Information has not been verified by agent and should be verified by buyer.
Based on information submitted to the MLS GRID as of 10/14/2026 12:32. All data is obtained from various sources and may not have been verified by broker or MLS GRID. Supplied Open House Information is subject to change without notice. All information should be independently reviewed and verified for accuracy. Properties may or may not be listed by the office/agent presenting the information.


