
Listing Courtesy of: REALTRACS as distributed by MLS GRID / Listed By: Maggie Odle, Coldwell Banker Southern Realty
4215 Harding Pike 412 Nashville, TN 37205
Active (80 Days)
$449,900 (USD)
Description
MLS #:
RTC3520958
RTC3520958
Taxes
$4,073
$4,073
Lot Size
1,307 SQFT
1,307 SQFT
Type
Condo
Condo
Year Built
1967
1967
Views
City
City
County
Davidson County
Davidson County
Listed By
Maggie Odle, Coldwell Banker Southern Realty
Source
REALTRACS
Last checked Nov 15 2026 at 3:54 AM GMT-0500
REALTRACS
Last checked Nov 15 2026 at 3:54 AM GMT-0500
Bathroom Details
- Full Bathrooms: 2
Interior Features
- Extra Closets
- Elevator
- Ceiling Fan(s)
- Walk-In Closet(s)
- Pantry
- Open Floorplan
- High Speed Internet
- Built-In Features
Subdivision
- Windsor Tower
Lot Information
- Level
Property Features
- Fireplace: 0
Heating and Cooling
- Central
- Electric
- Central Air
Basement Information
- Unfinished
Pool Information
- In Ground
Homeowners Association Information
- Dues: $1494
Flooring
- Tile
- Luxury Vinyl
Exterior Features
- Brick
- Stucco
Utility Information
- Utilities: Electricity Available, Water Available, Cable Connected
- Sewer: Public Sewer
School Information
- Elementary School: Eakin Elementary
- Middle School: West End Middle School
- High School: Hillsboro Comp High School
Parking
- Assigned
Stories
- 1
Living Area
- 1,316 sqft
Location
Estimated Monthly Mortgage Payment
*Based on Fixed Interest Rate withe a 30 year term, principal and interest only
Listing price
Down payment
%
Interest rate
%Mortgage calculator estimates are provided by Coldwell Banker Real Estate LLC and are intended for information use only. Your payments may be higher or lower and all loans are subject to credit approval.
Disclaimer: Square footage is based on information available to agent, including County records. Information has not been verified by agent and should be verified by buyer.
Based on information submitted to the MLS GRID as of 11/14/2026 22:54. All data is obtained from various sources and may not have been verified by broker or MLS GRID. Supplied Open House Information is subject to change without notice. All information should be independently reviewed and verified for accuracy. Properties may or may not be listed by the office/agent presenting the information.



Enjoy full-service high-rise living on Windsor Tower's beautiful 6-acre wooded grounds along Nashville's West End corridor. This 2-bedroom, 2-bath condo offers 1,316 square feet with generous living and dining spaces that feel even larger. Floor-to-ceiling windows and glass doors bring in natural light and open to a 12-foot brick balcony overlooking the trees.
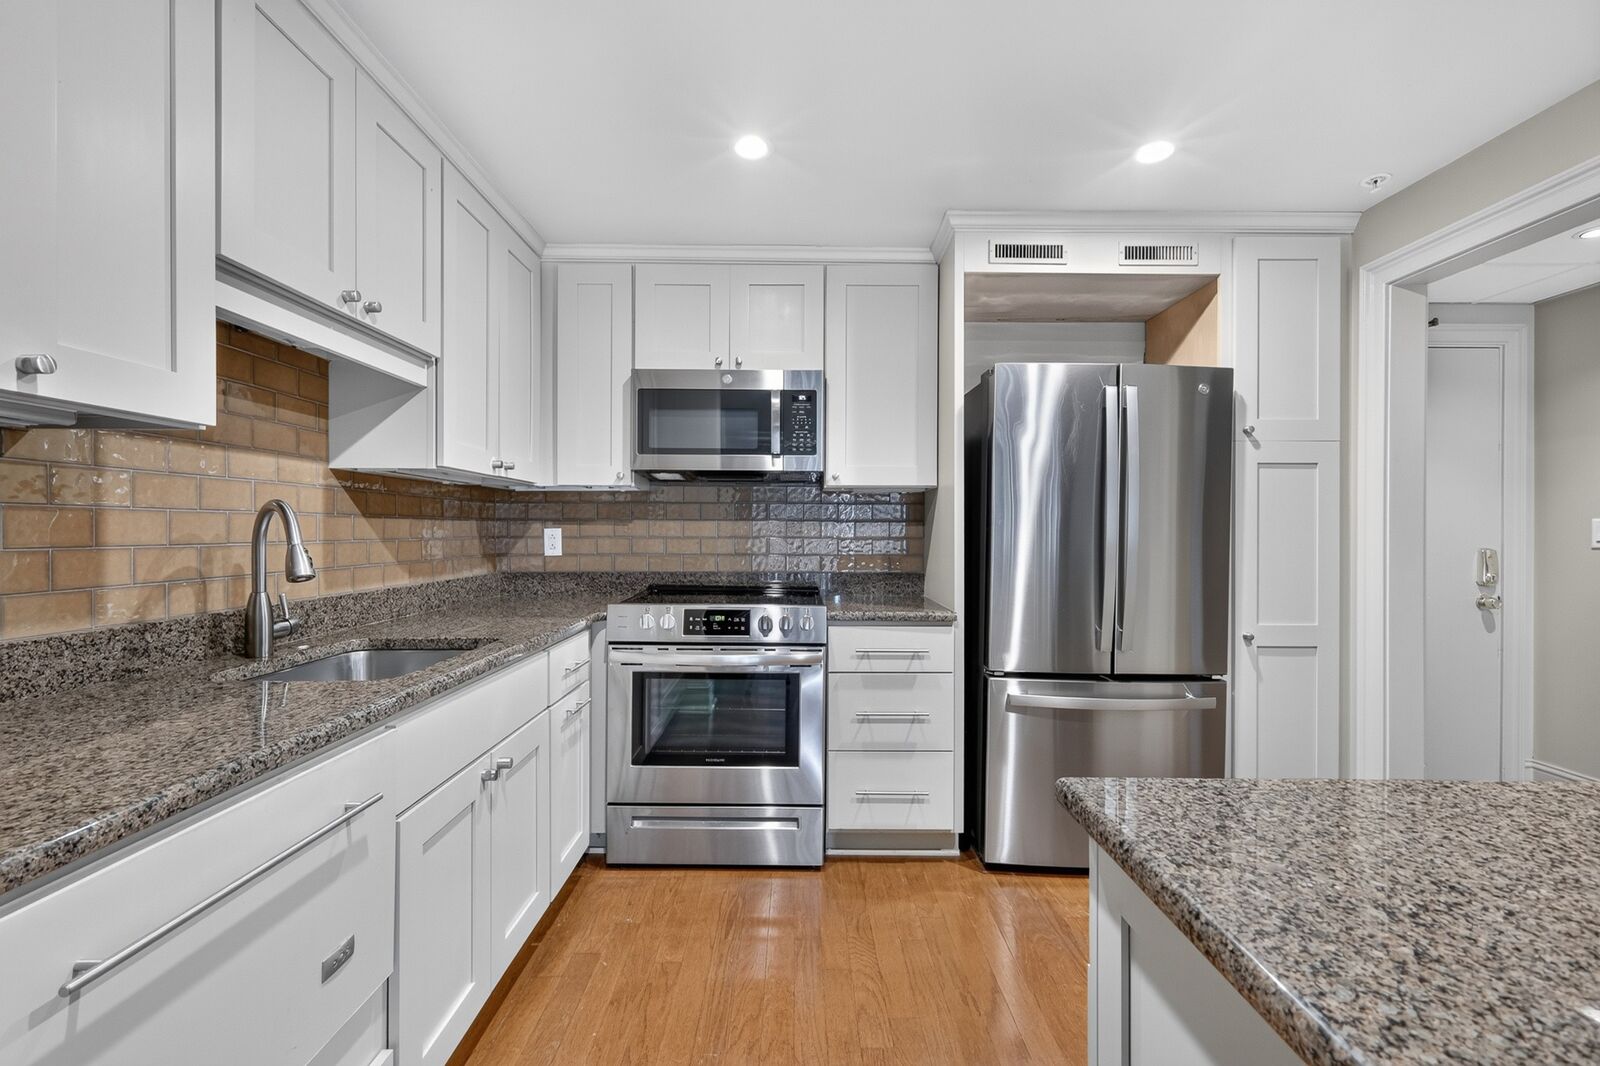
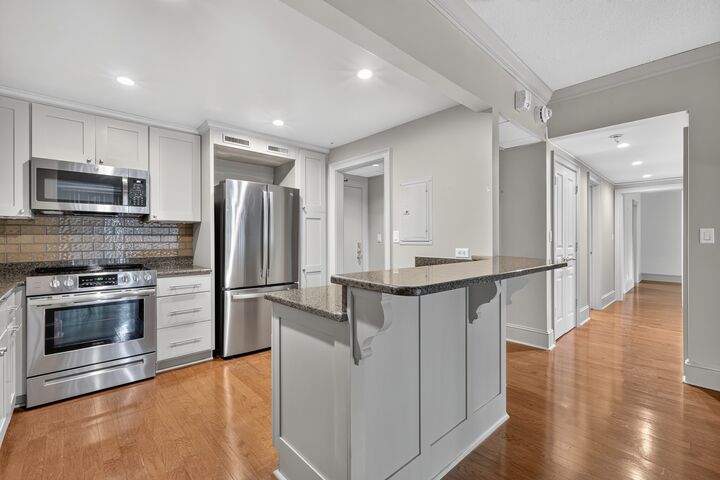
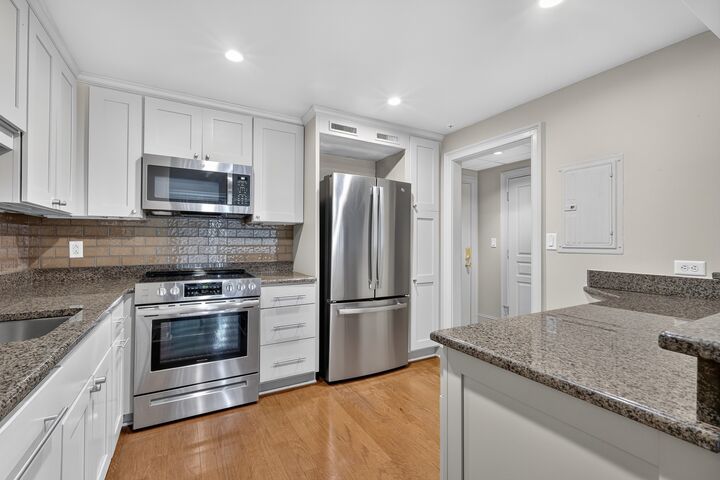
The updated kitchen features white cabinetry, granite countertops, tile backsplash, stainless appliances, a built-in wine refrigerator and pantry storage. A new full-size dishwasher is to be installed. Luxury vinyl flooring in the main living areas and an in-unit Bosch washer and dryer add convenience. The primary suite offers a custom closet with built-in dresser and shelving. Two full baths include a tiled walk-in shower and separate tub. Both bedrooms have custom wood window treatments, and lined draperies in the living room and guest bedroom remain.
Enjoy a private lower-level storage closet and assigned covered parking space. HOA dues include electricity, gas, water, heating and cooling, cable and reserve contribution. Building amenities include 24/7 door staff, on-site management, package and grocery assistance, heated saltwater pool, cabana, grilling area, resident gathering spaces and a dog-friendly fenced Back Yard. Convenient to Belle Meade, Vanderbilt, Ascension Saint Thomas Hospital West, shopping, dining and I-440.