
Listing Courtesy of: REALTRACS as distributed by MLS GRID / Listed By: Sana Armstrong, Coldwell Banker Southern Realty
4616 Ridge Bend Dr Nashville, TN 37207
Active (22 Days)
$354,999 (USD)
Description
MLS #:
RTC3596349
RTC3596349
Taxes
$2,395
$2,395
Lot Size
871 SQFT
871 SQFT
Type
Townhouse
Townhouse
Year Built
2024
2024
Style
Traditional
Traditional
County
Davidson County
Davidson County
Listed By
Sana Armstrong, Coldwell Banker Southern Realty
Source
REALTRACS
Last checked Oct 15 2026 at 5:02 AM GMT-0500
REALTRACS
Last checked Oct 15 2026 at 5:02 AM GMT-0500
Bathroom Details
- Full Bathrooms: 2
- Half Bathroom: 1
Interior Features
- Air Filter
- Walk-In Closet(s)
- Smart Thermostat
- Pantry
Community Information
- 2+ Common Walls
Subdivision
- Skyridge
Heating and Cooling
- Central
- Central Air
Homeowners Association Information
- Dues: $193
Flooring
- Carpet
- Vinyl
- Tile
- Wood
Exterior Features
- Brick
- Vinyl Siding
- Roof: Shingle
Utility Information
- Utilities: Water Available
- Sewer: Public Sewer
- Energy: Windows, Low Flow Plumbing Fixtures, Low Voc Paints, Insulation
School Information
- Elementary School: Bellshire Elementary Design Center
- Middle School: Madison Middle
- High School: Hunters Lane Comp High School
Parking
- Garage Door Opener
- Garage Faces Front
Stories
- 2
Living Area
- 1,512 sqft
Location
Estimated Monthly Mortgage Payment
*Based on Fixed Interest Rate withe a 30 year term, principal and interest only
Listing price
Down payment
%
Interest rate
%Mortgage calculator estimates are provided by Coldwell Banker Real Estate LLC and are intended for information use only. Your payments may be higher or lower and all loans are subject to credit approval.
Disclaimer: Square footage is based on information available to agent, including County records. Information has not been verified by agent and should be verified by buyer.
Based on information submitted to the MLS GRID as of 10/15/2026 00:02. All data is obtained from various sources and may not have been verified by broker or MLS GRID. Supplied Open House Information is subject to change without notice. All information should be independently reviewed and verified for accuracy. Properties may or may not be listed by the office/agent presenting the information.



One of the features that truly sets this home apart is its unique outdoor view. Currently the only active listing in the neighborhood with a yard overlooking a scenic wooded landscape, this home offers a beautiful natural backdrop that makes the setting feel especially unique within the community.
Upstairs, you’ll find all three bedrooms along with a conveniently located laundry area, while the attached 1-car garage adds everyday functionality. The location is just as convenient, with TriStar Skyline Medical Center approximately 1.8 miles away, plus easy access to major roadways, shopping, dining, and everything Nashville has to offer.
With the modern look and feel of newer construction without the wait, this home is ready for its next owner! Ask about available lender incentives! Ask if you qualify for a possible full novation assumable loan with an approximate interest rate of 5.25%!
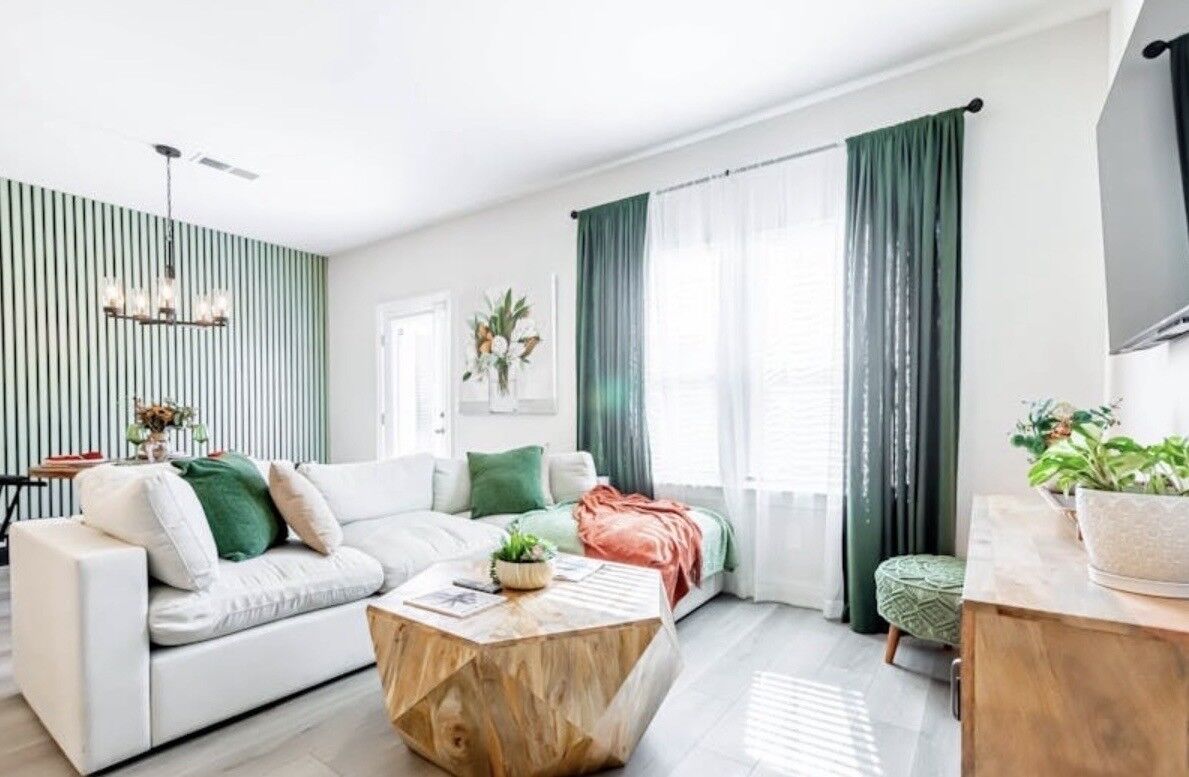
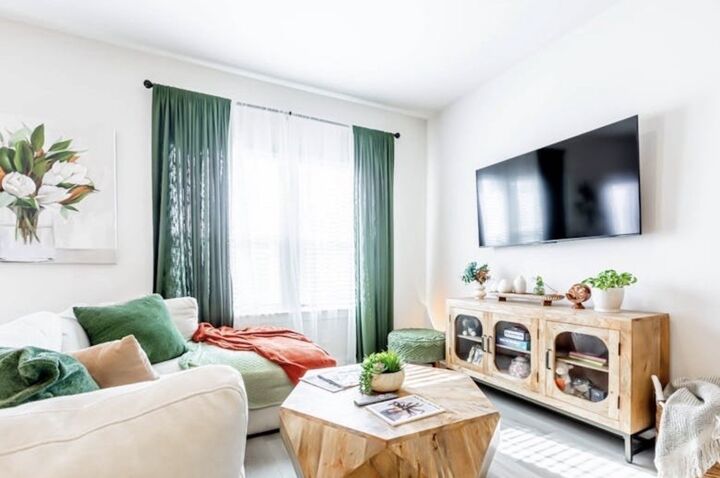
Kitchen appliances, including the range, microwave, dishwasher, and refrigerator, remain with the home. Washer and dryer can also remain. TV, curtains, and curtain rods do not convey.