
Listing Courtesy of: REALTRACS as distributed by MLS GRID / Listed By: Gina Waters, Coldwell Banker Southern Realty; Lena Boyd, Southern Realty
5129 Brittany Dr Old Hickory, TN 37138
Active (0 Days)
$674,900 (USD)

Description
MLS #:
RTC3620635
RTC3620635
Taxes
$1,903
$1,903
Lot Size
0.32 acres
0.32 acres
Type
Single-Family Home
Single-Family Home
Year Built
1988
1988
Style
Traditional
Traditional
Listed By
Gina Waters, Coldwell Banker Southern Realty
Lena Boyd, Coldwell Banker Southern Realty
Lena Boyd, Coldwell Banker Southern Realty
Source
REALTRACS
Last checked Oct 15 2026 at 2:33 AM GMT-0500
REALTRACS
Last checked Oct 15 2026 at 2:33 AM GMT-0500
Bathroom Details
- Full Bathrooms: 2
- Half Bathroom: 1
Interior Features
- Extra Closets
- Ceiling Fan(s)
- Walk-In Closet(s)
- Smart Thermostat
- Pantry
- High Ceilings
- Entrance Foyer
Subdivision
- Langford Farms 9 Revised
Lot Information
- Cul-De-Sac
Property Features
- Fireplace: 1
Heating and Cooling
- Central
- Natural Gas
- Central Air
- Electric
Basement Information
- Crawl Space
- None
Pool Information
- In Ground
Homeowners Association Information
- Dues: $300
Flooring
- Carpet
- Tile
- Parquet
- Wood
Exterior Features
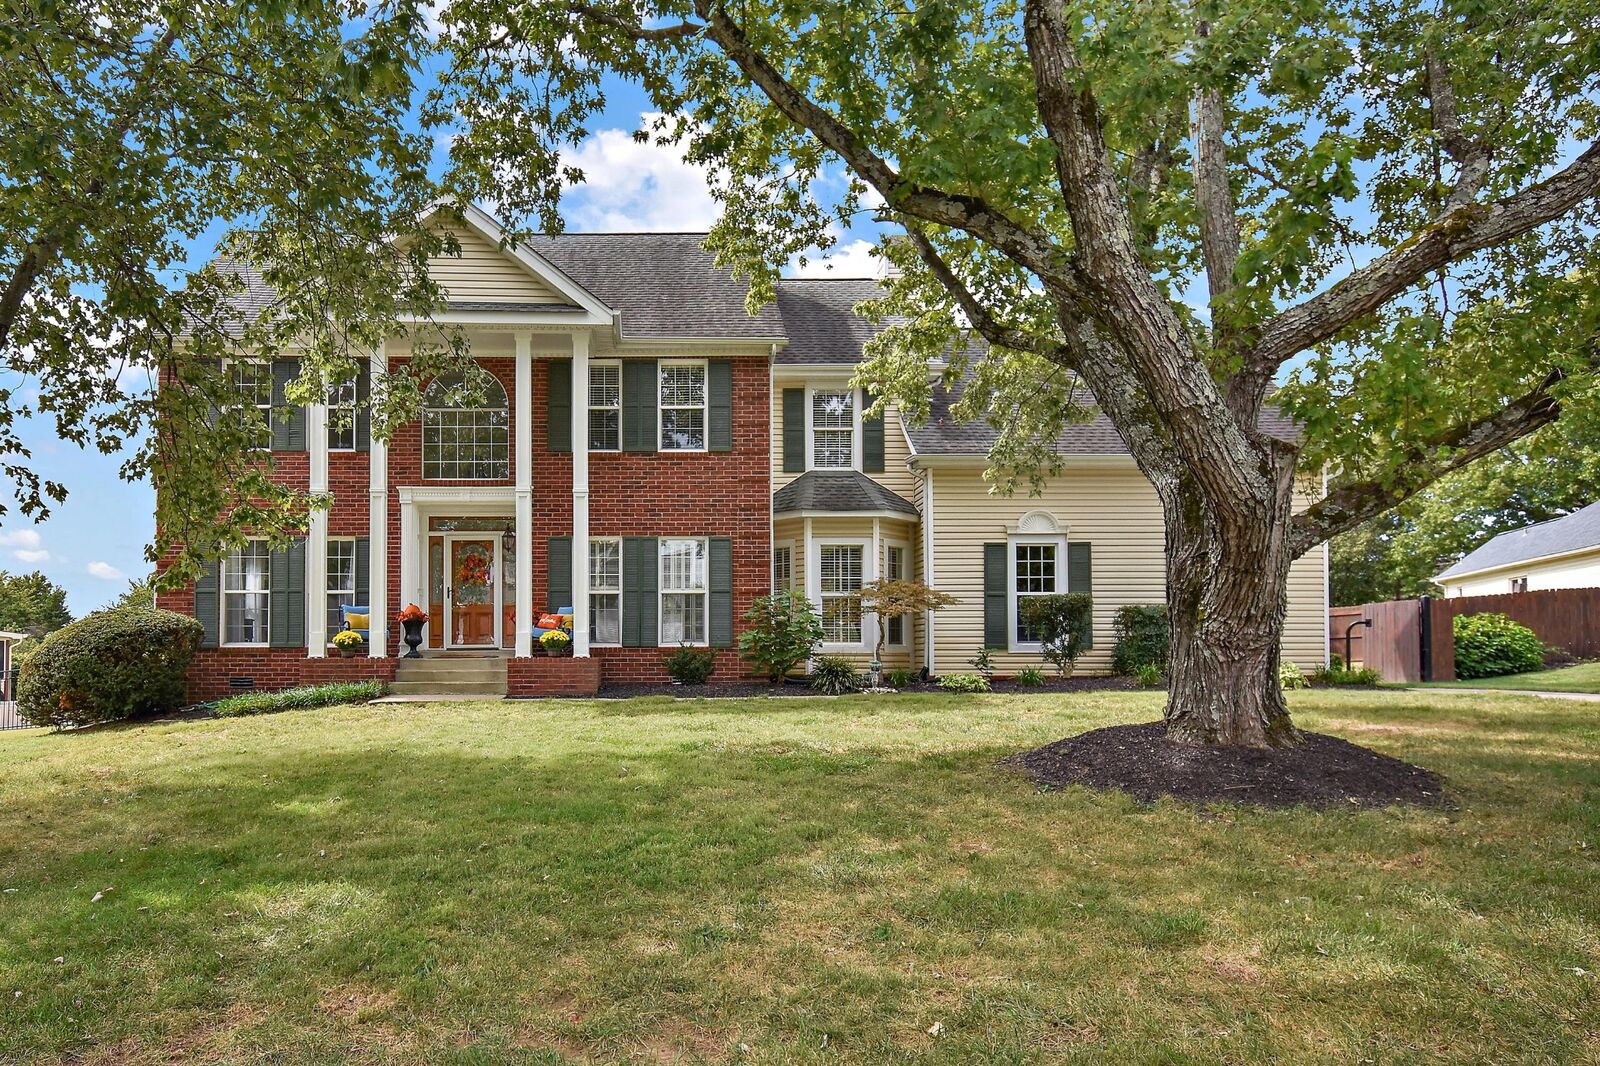
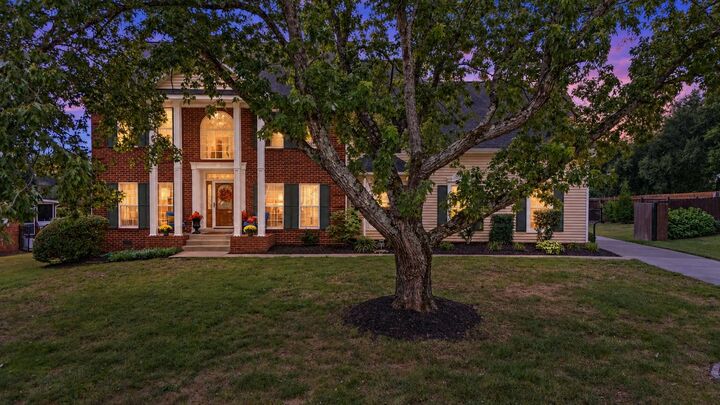
- Brick
- Vinyl Siding
Utility Information
- Utilities: Electricity Available, Natural Gas Available, Water Available
- Sewer: Public Sewer
School Information
- Elementary School: Lakeview Elementary School
- Middle School: Mt. Juliet Middle School
- High School: Green Hill High School
Parking
- Garage Door Opener
- Garage Faces Rear
Stories
- 2
Living Area
- 2,812 sqft
Estimated Monthly Mortgage Payment
*Based on Fixed Interest Rate withe a 30 year term, principal and interest only
Listing price
Down payment
%
Interest rate
%Mortgage calculator estimates are provided by Coldwell Banker Real Estate LLC and are intended for information use only. Your payments may be higher or lower and all loans are subject to credit approval.
Disclaimer: Square footage is based on information available to agent, including County records. Information has not been verified by agent and should be verified by buyer.
Based on information submitted to the MLS GRID as of 10/14/2026 21:33. All data is obtained from various sources and may not have been verified by broker or MLS GRID. Supplied Open House Information is subject to change without notice. All information should be independently reviewed and verified for accuracy. Properties may or may not be listed by the office/agent presenting the information.



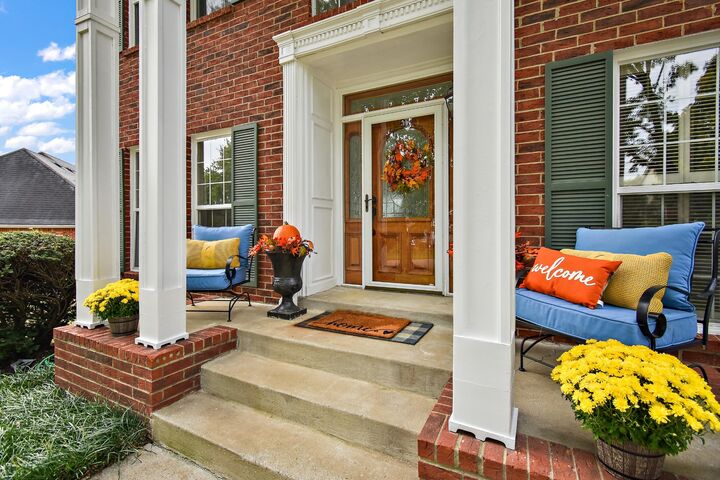
Step inside to a stunning two-story entry filled with natural light, soaring ceilings, and beautiful hardwood flooring. The spacious living areas offer a wonderful combination of elegance and everyday comfort, while the formal dining room provides the perfect setting for holiday gatherings, celebrations, and memorable meals.
The kitchen features crisp white cabinetry, granite countertops, stainless steel appliances, generous cabinet storage, and a convenient breakfast bar with seating. Its thoughtful layout makes everything from preparing dinner to entertaining guests feel effortless. The sunroom calls for you to have your morning coffee or evening cocktail while overlooking the real showstopper of the home! THE BACKYARD! Imagine spending warm Tennessee afternoons lounging beside your very own swimming pool, relaxing in the hot tub after a long day, or enjoying morning coffee and evening conversations on the covered deck. Whether you’re hosting a summer gathering or enjoying a quiet weekend at home, this backyard offers your own private retreat.
Additional highlights include a two-car garage and a motorized fence gate that adds convenience and accessibility.
Located in the established Langford Farms neighborhood, this home offers the charm of a mature community with beautiful surroundings and convenient access to shopping, dining, and everyday necessities.
Space to gather, room to relax, and a backyard you’ll never want to leave! Come experience everything 5129 Brittany Drive has to offer.