
Listing Courtesy of: REALTRACS as distributed by MLS GRID / Listed By: Maggie Odle, Coldwell Banker Southern Realty
349 Fallingtimber Drive Pegram, TN 37143
Pending (85 Days)
$1,200,000 (USD)
Description
MLS #:
RTC3335961
RTC3335961
Lot Size
5.78 acres
5.78 acres
Type
Single-Family Home
Single-Family Home
Year Built
2027
2027
Style
Contemporary
Contemporary
Views
Trees/Woods
Trees/Woods
County
Cheatham County
Cheatham County
Listed By
Maggie Odle, Coldwell Banker Southern Realty
Source
REALTRACS
Last checked Nov 14 2026 at 8:52 PM GMT-0500
REALTRACS
Last checked Nov 14 2026 at 8:52 PM GMT-0500
Bathroom Details
- Full Bathrooms: 3
- Half Bathroom: 1
Interior Features
- Extra Closets
- Walk-In Closet(s)
- Kitchen Island
- Open Floorplan
- High Ceilings
- Built-In Features
- Entrance Foyer
Subdivision
- Stoney Ridge
Lot Information
- Sloped
Property Features
- Fireplace: 1
Heating and Cooling
- Central
- Central Air
Basement Information
- Unfinished
- Full
Flooring
- Carpet
- Tile
- Wood
Exterior Features
- Fiber Cement
- Roof: Asphalt
Utility Information
- Sewer: Septic Tank
School Information
- Elementary School: Pegram Elementary Fine Arts Magnet School
- Middle School: Harpeth Middle School
- High School: Harpeth High School
Parking
- Garage Door Opener
- Garage Faces Front
Stories
- 2
Living Area
- 3,100 sqft
Location
Estimated Monthly Mortgage Payment
*Based on Fixed Interest Rate withe a 30 year term, principal and interest only
Listing price
Down payment
%
Interest rate
%Mortgage calculator estimates are provided by Coldwell Banker Real Estate LLC and are intended for information use only. Your payments may be higher or lower and all loans are subject to credit approval.
Disclaimer: Square footage is based on information available to agent, including County records. Information has not been verified by agent and should be verified by buyer.
Based on information submitted to the MLS GRID as of 11/14/2026 15:52. All data is obtained from various sources and may not have been verified by broker or MLS GRID. Supplied Open House Information is subject to change without notice. All information should be independently reviewed and verified for accuracy. Properties may or may not be listed by the office/agent presenting the information.



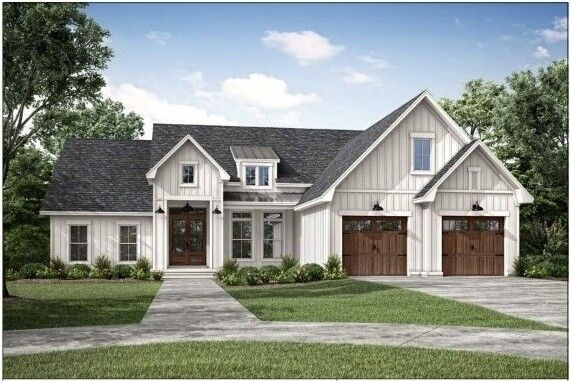
349 Timber Lane showcases approximately 3,100 square feet of thoughtfully designed living space, including 4 bedrooms, 3.5 baths, a vaulted great room, spacious kitchen with walk-in pantry, private primary suite, finished bonus room, covered porches, and oversized three-car garage. Quality finishes include site-finished hardwood floors, custom maple cabinetry, and premium appliances.
Additional details reflect the care put into this design: a dedicated dining area, primary suite with a tray ceiling, laundry room with utility sink, and tile flooring in the bathrooms and laundry. The kitchen features a GE Monogram panel-ready refrigerator and dishwasher, Sharp microwave drawer, and integrated hood insert. Covered front and rear porches offer outdoor living space, while the unfinished walkout lower level provides flexibility for a future guest suite, home office, fitness room, or recreation space.
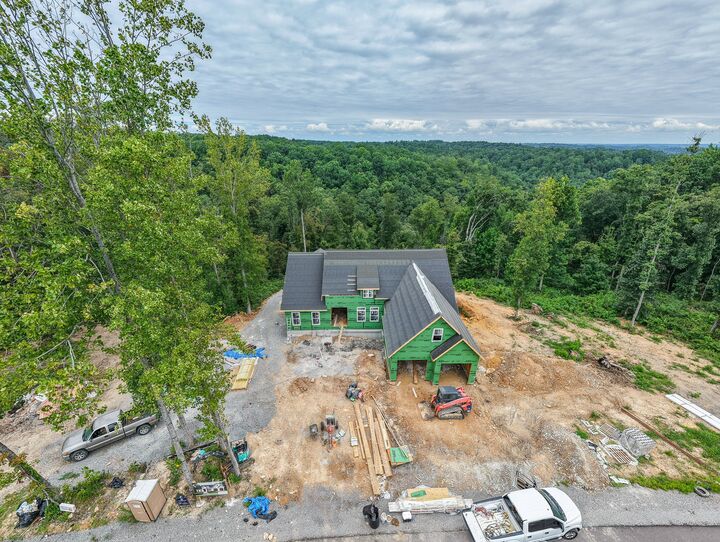
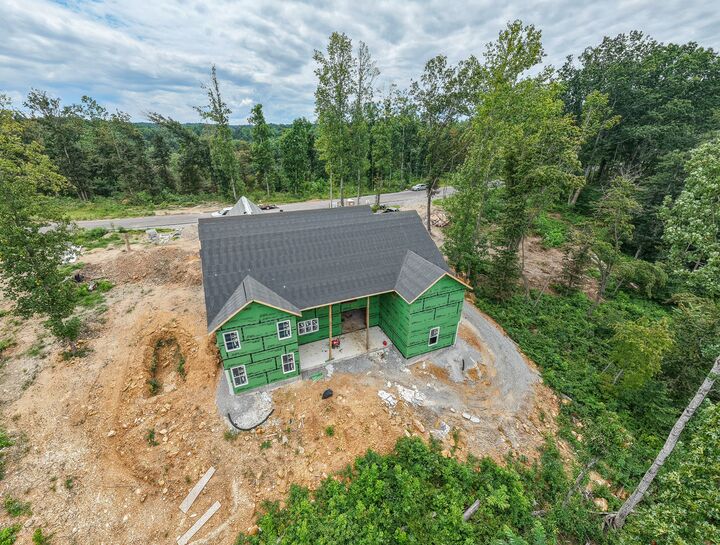
An engineered floor system and walkout basement provide opportunities for future expansion, with this home's design offering the potential for more than 5,800 square feet of total living space.
Located approximately 20 minutes from I-40, this neighborhood offers spacious homesites, rolling countryside, and convenient access to Nashville. Each available lot offers an opportunity to create a custom home suited to your needs. Floor plans, features, pricing, and construction options vary by homesite and are subject to builder approval and availability.