
Listing Courtesy of: REALTRACS as distributed by MLS GRID / Listed By: Jason Thompson, Coldwell Banker Southern Realty
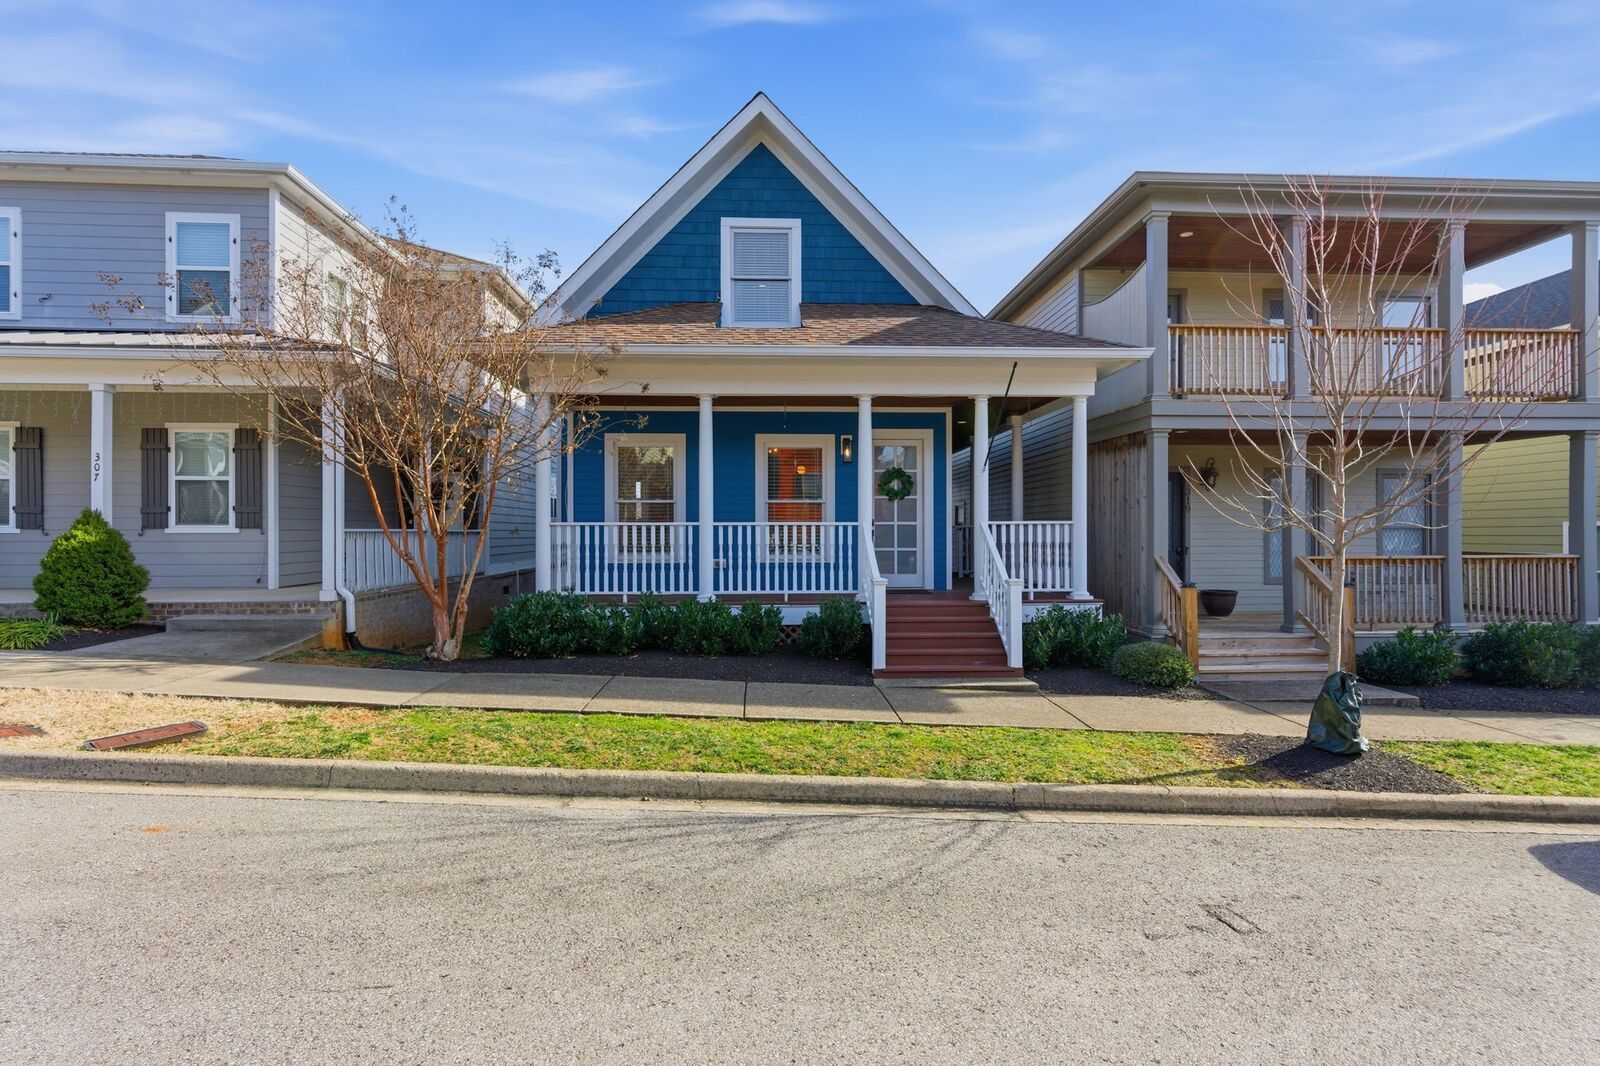
315 Augusta Ave Pleasant View, TN 37146
Active (27 Days)
$475,000 (USD)
Description
MLS #:
RTC3269706
RTC3269706
Taxes
$1,761
$1,761
Lot Size
3,049 SQFT
3,049 SQFT
Type
Single-Family Home
Single-Family Home
Year Built
2007
2007
County
Cheatham County
Cheatham County
Listed By
Jason Thompson, Coldwell Banker Southern Realty
Source
REALTRACS
Last checked Aug 6 2026 at 5:41 PM GMT-0500
REALTRACS
Last checked Aug 6 2026 at 5:41 PM GMT-0500
Bathroom Details
- Full Bathrooms: 2
- Half Bathroom: 1
Interior Features
- Ceiling Fan(s)
- Walk-In Closet(s)
- Smart Light(s)
- Smart Thermostat
- Open Floorplan
- High Ceilings
- Bookcases
- Built-In Features
Subdivision
- Pleasant View Village Ph 3
Property Features
- Fireplace: 1
Heating and Cooling
- Central
- Central Air
Basement Information
- Crawl Space
Homeowners Association Information
- Dues: $113
Flooring
- Carpet
- Tile
- Wood
- Luxury Vinyl
Exterior Features
- Brick
- Fiber Cement
Utility Information
- Utilities: Water Available
- Sewer: Step System
School Information
- Elementary School: Pleasant View Elementary
- Middle School: Sycamore Middle School
- High School: Sycamore High School
Parking
- Attached
Stories
- 2
Living Area
- 2,390 sqft
Location
Estimated Monthly Mortgage Payment
*Based on Fixed Interest Rate withe a 30 year term, principal and interest only
Listing price
Down payment
%
Interest rate
%Mortgage calculator estimates are provided by Coldwell Banker Real Estate LLC and are intended for information use only. Your payments may be higher or lower and all loans are subject to credit approval.
Disclaimer: Square footage is based on information available to agent, including County records. Information has not been verified by agent and should be verified by buyer.
Based on information submitted to the MLS GRID as of 8/6/2026 12:41. All data is obtained from various sources and may not have been verified by broker or MLS GRID. Supplied Open House Information is subject to change without notice. All information should be independently reviewed and verified for accuracy. Properties may or may not be listed by the office/agent presenting the information.



The spacious main-level owner's suite includes a versatile attached flex space with private balcony access—perfect for a home office, nursery, sitting room, or fitness area. Custom built-ins, designer lighting, in-wall speakers in the living room and balcony, and additional wiring in the flex space add thoughtful upgrades throughout.
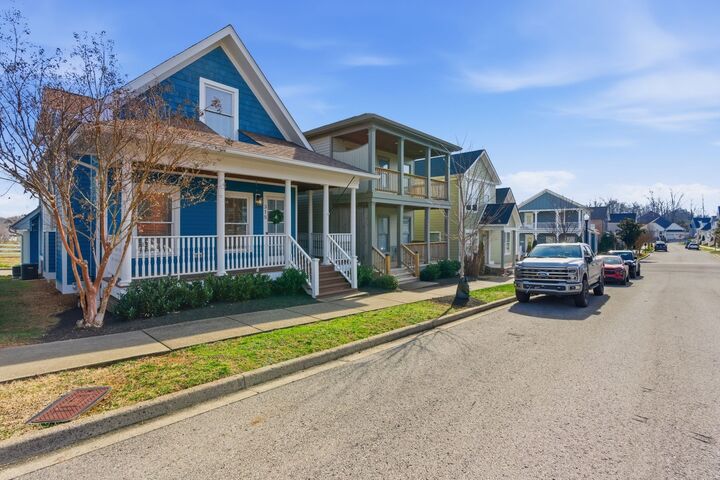
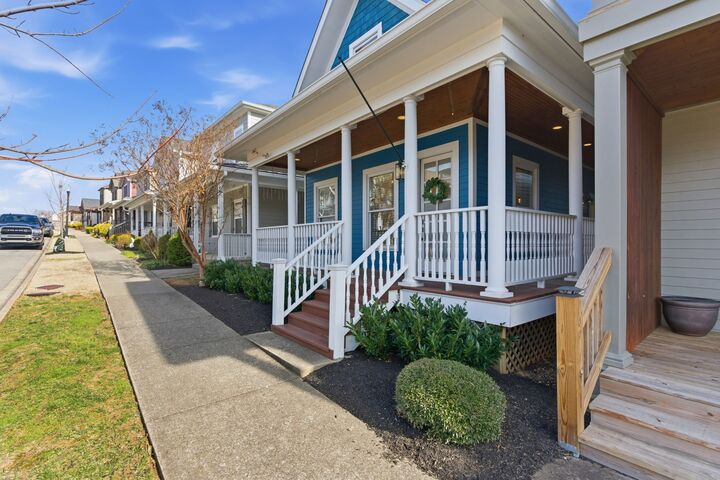
Outside, enjoy a covered, gated side walkway leading to the rear-entry two-car garage, which is already wired for an electric vehicle charger. Relax on the balcony overlooking the neighborhood amphitheater or take advantage of the incredible community amenities, including three dog parks, a community garden, playground, and amphitheater. The roof was replaced in 2023, and a brand-new upstairs HVAC system, offering added value and peace of mind for the next owner.
Located just steps from shops, coffee, and restaurants, with an easy commute of approximately 20 minutes to both Nashville and Clarksville, this home truly offers the best of comfort, convenience, and community.