
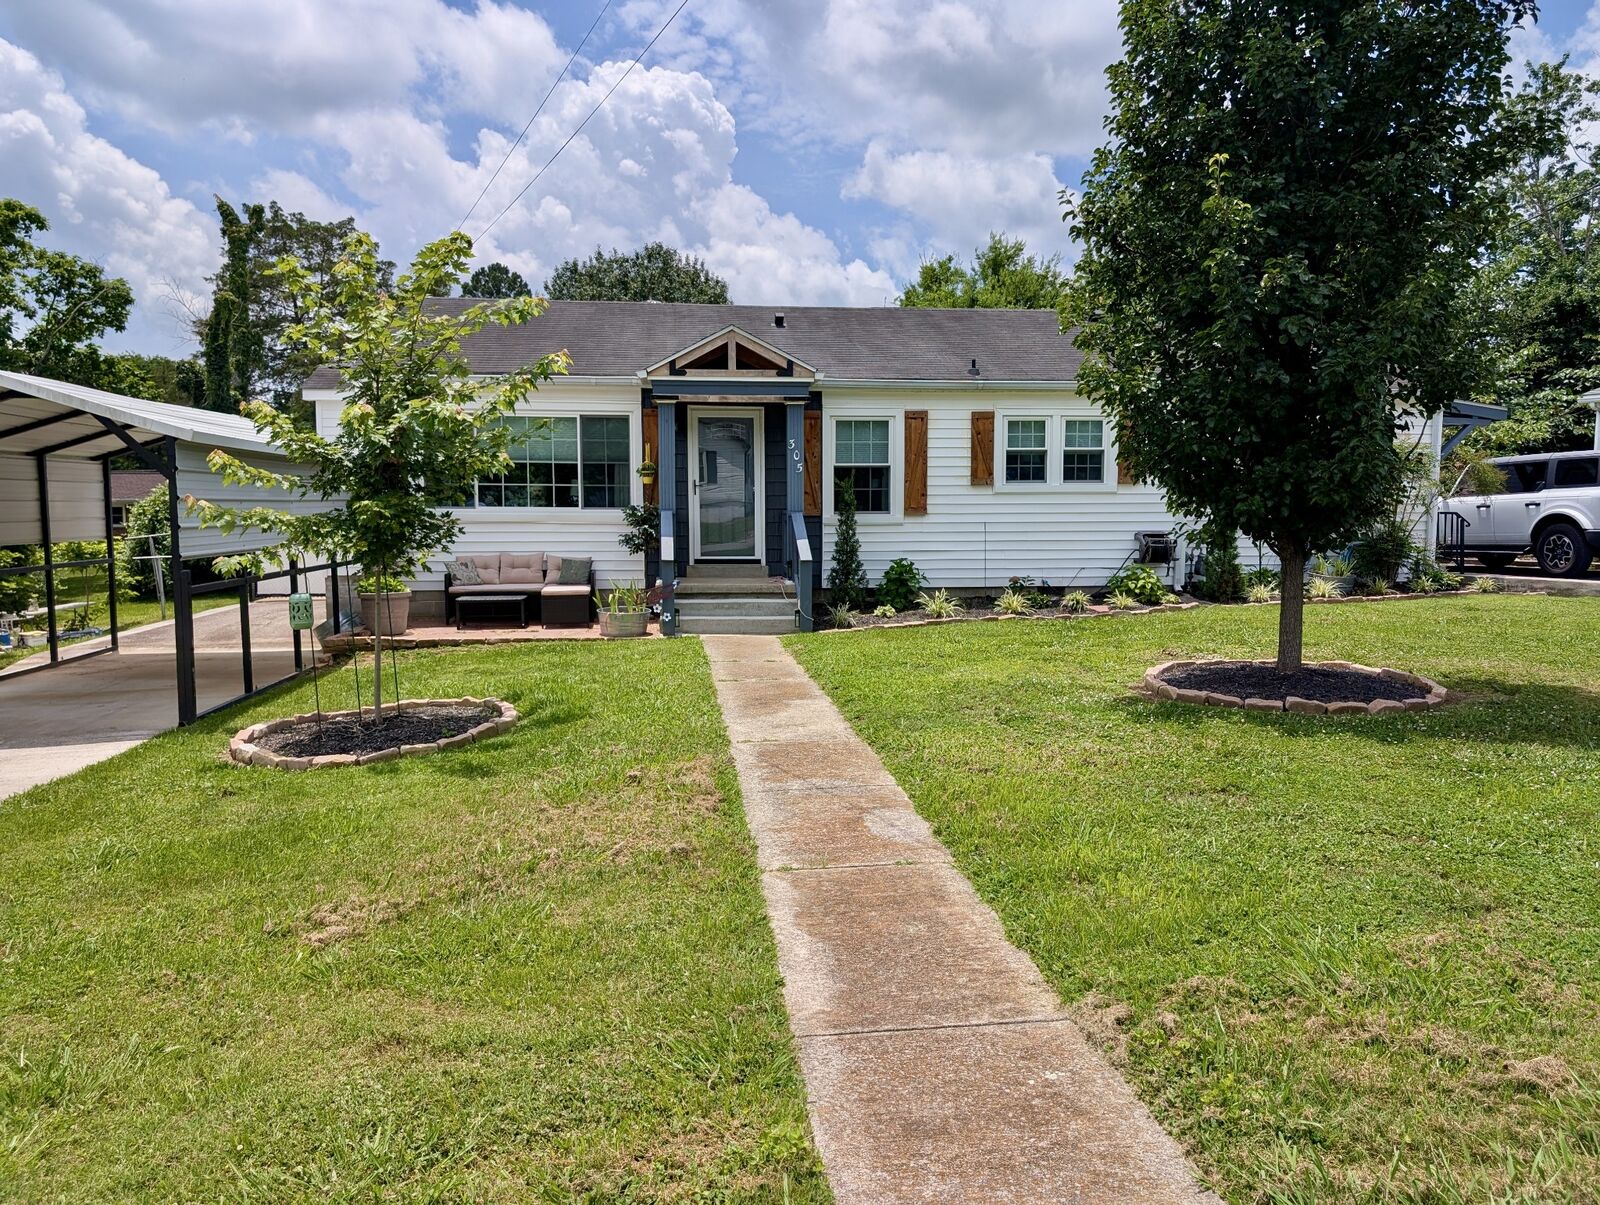
Listing Courtesy of: REALTRACS as distributed by MLS GRID / Listed By: Daniel Curtis, Coldwell Banker Southern Realty
305 Charlotte Dr Shelbyville, TN 37160
Coming Soon (1 Days)
$285,000 (USD)
Description
MLS #:
RTC3287605
RTC3287605
Taxes
$1,386
$1,386
Lot Size
10,019 SQFT
10,019 SQFT
Type
Single-Family Home
Single-Family Home
Year Built
1955
1955
Style
Ranch
Ranch
County
Bedford County
Bedford County
Listed By
Daniel Curtis, Coldwell Banker Southern Realty
Source
REALTRACS
Last checked Aug 6 2026 at 4:41 PM GMT-0500
REALTRACS
Last checked Aug 6 2026 at 4:41 PM GMT-0500
Bathroom Details
- Full Bathrooms: 2
Interior Features
- Air Filter
- Ceiling Fan(s)
- High Speed Internet
Subdivision
- Hillsdale Subd 1
Property Features
- Fireplace: 0
Heating and Cooling
- Central
- Furnace
- Natural Gas
- Central Air
- Ceiling Fan(s)
- Electric
Basement Information
- Crawl Space
Flooring
- Tile
- Luxury Vinyl
Exterior Features
- Vinyl Siding
- Roof: Shingle
Utility Information
- Utilities: Electricity Available, Natural Gas Available, Water Available, Cable Connected
- Sewer: Public Sewer
- Energy: Thermostat
School Information
- Elementary School: South Side Elementary
- Middle School: Harris Middle School
- High School: Shelbyville Central High School
Parking
- Driveway
- Detached
- Concrete
- Asphalt
- Garage Door Opener
Stories
- 1
Living Area
- 1,207 sqft
Location
Estimated Monthly Mortgage Payment
*Based on Fixed Interest Rate withe a 30 year term, principal and interest only
Listing price
Down payment
%
Interest rate
%Mortgage calculator estimates are provided by Coldwell Banker Real Estate LLC and are intended for information use only. Your payments may be higher or lower and all loans are subject to credit approval.
Disclaimer: Square footage is based on information available to agent, including County records. Information has not been verified by agent and should be verified by buyer.
Based on information submitted to the MLS GRID as of 8/6/2026 11:41. All data is obtained from various sources and may not have been verified by broker or MLS GRID. Supplied Open House Information is subject to change without notice. All information should be independently reviewed and verified for accuracy. Properties may or may not be listed by the office/agent presenting the information.



THE INTERIOR EXPERIENCE
Step inside to new LVP flooring, high-end bathroom tile, and updated replacement windows (2022). The kitchen features solid-surface counters, stainless appliances with a new electric range (2023), and an open flow into the dining room for hosting. A split-bedroom plan offers maximum privacy, highlighted by a primary suite with a modern ensuite bath. Off the main living area, an oversized laundry and mudroom acts as a seamless drop zone.
OUTDOOR LIVING & THE HOBBYIST SETUP
The fully fenced backyard serves as a private oasis, anchored by a low-maintenance composite deck, raised plant beds, a fire pit, and peach trees. For vehicles, storage, and hobbies, this property packs a punch:
• Detached Garage/Workshop: 2-car garage with a new opener, workspace, and enclosed storage.
• Dual-Driveway & Carport: A dedicated second driveway leads to a covered carport for boat/RV storage with gated backyard access.
PEACE OF MIND & UNSEEN VALUE
The home boasts major mechanical updates, including a total repipe replacing all original galvanized plumbing, an architectural roof (~10 yrs), and HVAC (~9-10 yrs).
KEY HIGHLIGHTS:
• 2 Bed | 2 Bath | 1,207 SQFT | 0.23 Acres
• Zero Carpet (LVP & Tile) + New Windows (2022)
• Stainless Kitchen w/ New Range (2023) & Solid Counters
• Full Plumbing Repipe Completed
• Detached 2-Car Garage/Workshop + Separate Carport Driveway
• Composite Deck, Privacy Fence, Fire Pit & Peach Trees
• Southside Shelbyville Location | NO HOA