
Listing Courtesy of: REALTRACS as distributed by MLS GRID / Listed By: Paul Nail, Coldwell Banker Southern Realty
1405 Cannon Ln Spring Hill, TN 37174
Active (54 Days)
$549,900 (USD)
OPEN HOUSE TIMES
-
OPENSat, Oct 172:00 pm - 4:00 pm
Description
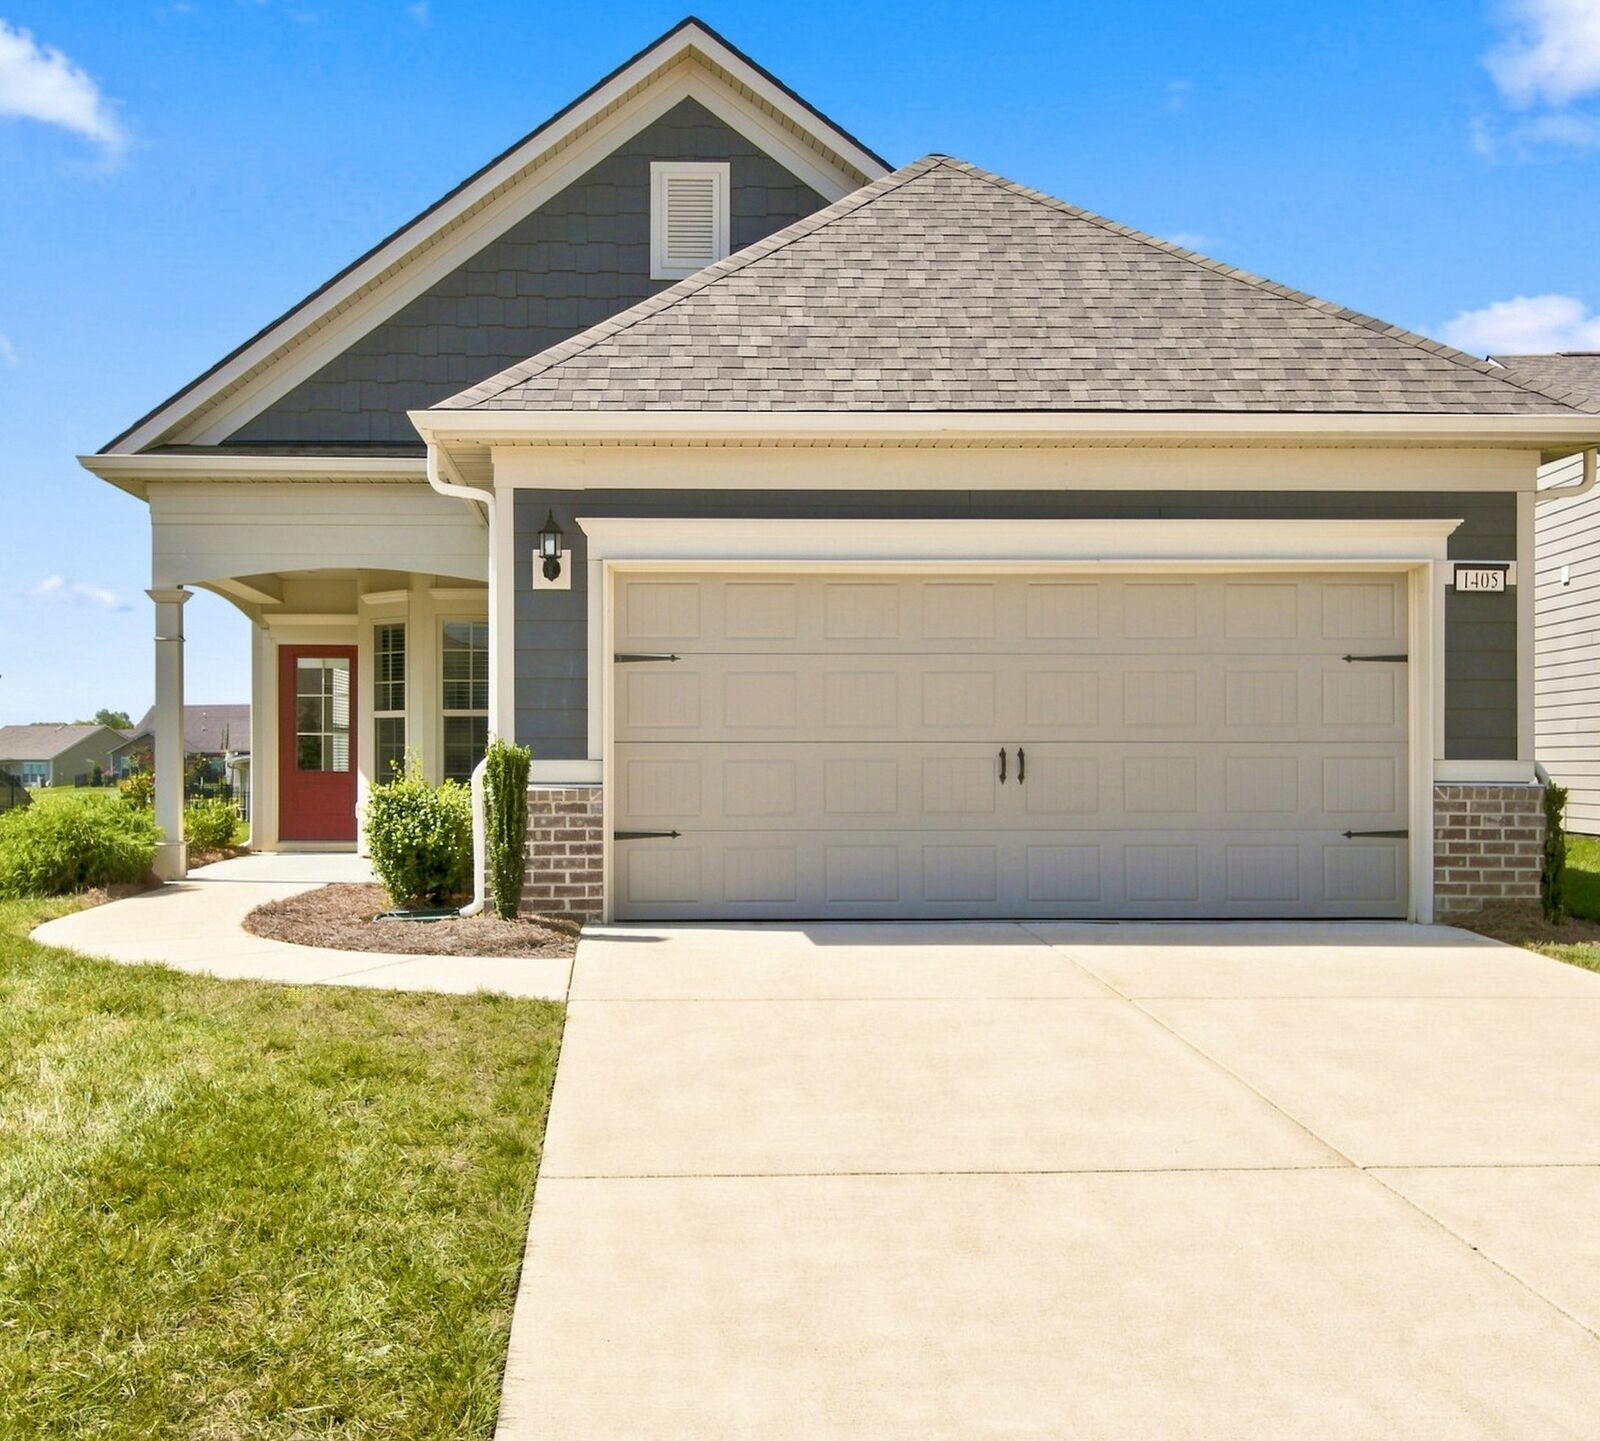
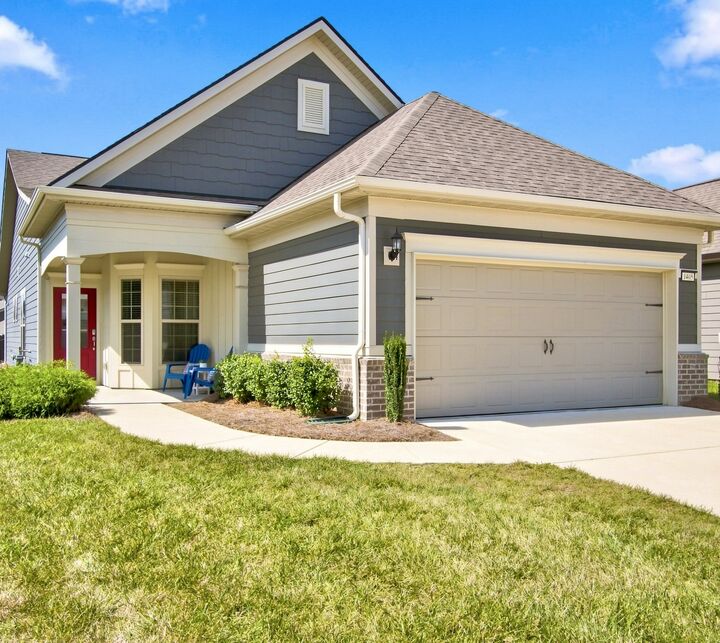
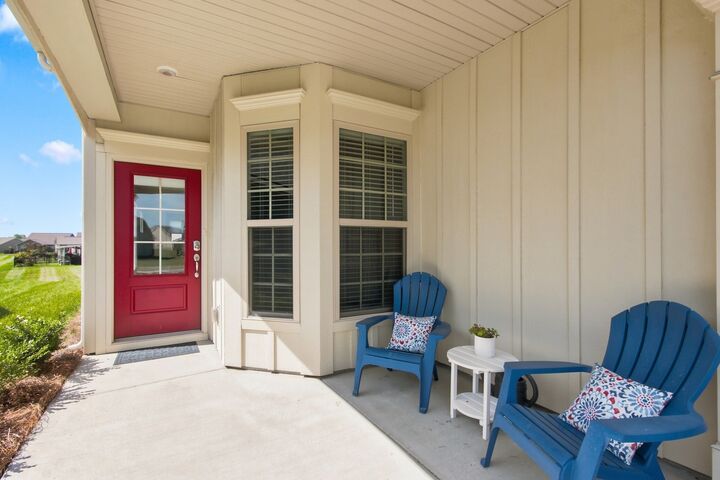
Charming open concept 3 bed 2 bath Taft model on a quiet, low traffic street in Southern Springs by Del Webb 55+ active adult community. Enjoy your morning coffee on the covered front or rear back porch which receives the morning sun. This home features upgraded kitchen cabinetry w/roll out shelving, soft close doors/drawers, granite countertops, stainless steel double bowl sink, raised dishwasher, garbage disposal, gas slide in range, built-in microwave, generous island for entertaining, great pantry space with loads of storage, triple window over kitchen sink bringing in lots of natural light and overlooking the fenced backyard. 9 ft ceilings, laminate wood floors in main living areas. Primary bath has double sink vanity with quartz countertop, tile shower and access to the large primary closet. All appliances convey with the property including refrigerator and washer and dryer. HOA maintains lawn and replenishment of the pine straw mulch.Community has both indoor and outdoor pools, pickle ball and tennis courts, gas fire pit, pavilion with gas grills and patio tables, clubhouse with fitness center and fitness classes, kitchen, conference room, card/game room, men's and women's locker rooms, a lending library and a dog park. Over 80 clubs and special interest groups, special programs, presentations, concerts, Southern Springs choir and band, as well as photography, painting, quilting, solo clubs, coffee club, Veteran's club, Bible study, and so much more. Living in Southern Springs is like vacationing at a very active resort. Towhee golf course, Tri Star Emergency Room, Grocery Stores, Restaurants, Community Parks, Fire Department and EMS are all nearby. Living at Southern Springs is like vacationing at a high end resort.
MLS #:
RTC3519165
RTC3519165
Taxes
$2,424
$2,424
Lot Size
7,405 SQFT
7,405 SQFT
Type
Single-Family Home
Single-Family Home
Year Built
2022
2022
Style
Ranch
Ranch
County
Maury County
Maury County
Listed By
Paul Nail, Coldwell Banker Southern Realty
Source
REALTRACS
Last checked Oct 15 2026 at 4:31 AM GMT-0500
REALTRACS
Last checked Oct 15 2026 at 4:31 AM GMT-0500
Bathroom Details
- Full Bathrooms: 2
Interior Features
- Walk-In Closet(s)
- Pantry
- High Ceilings
- High Speed Internet
Subdivision
- Southern Springs Ph 5
Senior Community
- Yes
Lot Information
- Level
Heating and Cooling
- Furnace
- Natural Gas
- Central Air
- Electric
Homeowners Association Information
- Dues: $325
Flooring
- Carpet
- Tile
- Luxury Vinyl
Exterior Features
- Brick
- Hardboard Siding
- Roof: Asphalt
Utility Information
- Utilities: Electricity Available, Natural Gas Available, Water Available
- Sewer: Public Sewer
School Information
- Elementary School: Battle Creek Elementary School
- Middle School: Battle Creek Middle School
- High School: Spring Hill High School
Parking
- Garage Faces Front
Stories
- 1
Living Area
- 1,424 sqft
Location
Estimated Monthly Mortgage Payment
*Based on Fixed Interest Rate withe a 30 year term, principal and interest only
Listing price
Down payment
%
Interest rate
%Mortgage calculator estimates are provided by Coldwell Banker Real Estate LLC and are intended for information use only. Your payments may be higher or lower and all loans are subject to credit approval.
Disclaimer: Square footage is based on information available to agent, including County records. Information has not been verified by agent and should be verified by buyer.
Based on information submitted to the MLS GRID as of 10/14/2026 23:31. All data is obtained from various sources and may not have been verified by broker or MLS GRID. Supplied Open House Information is subject to change without notice. All information should be independently reviewed and verified for accuracy. Properties may or may not be listed by the office/agent presenting the information.


