
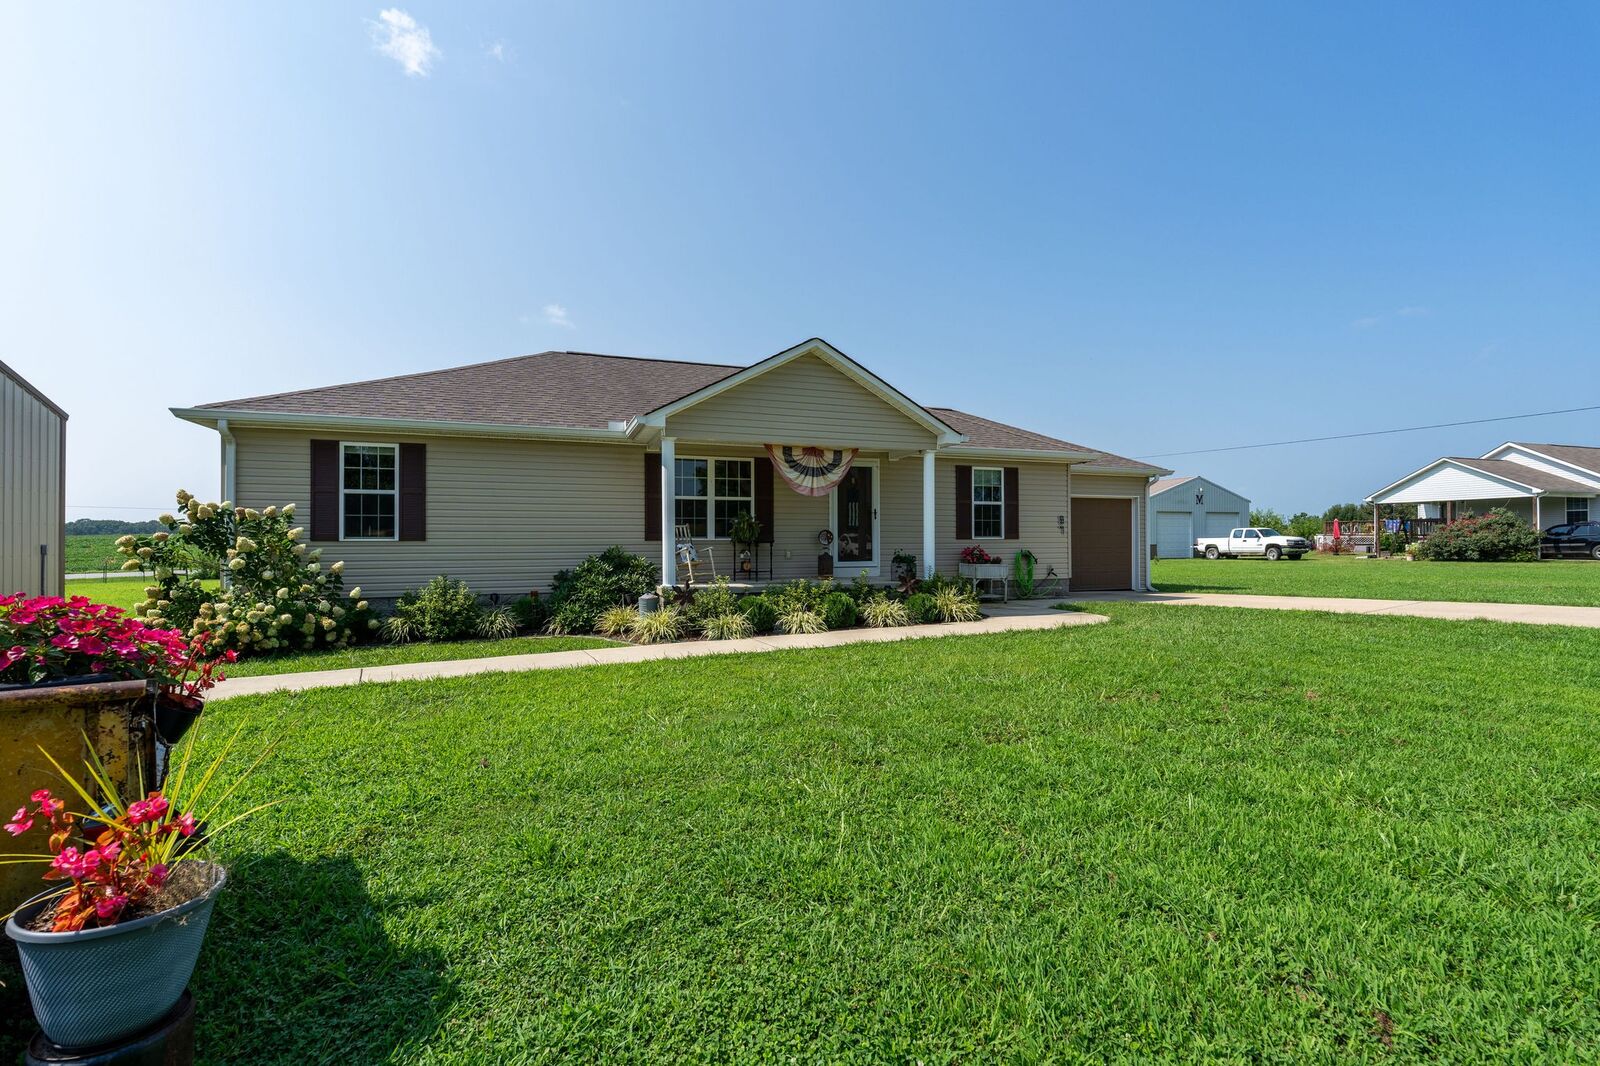
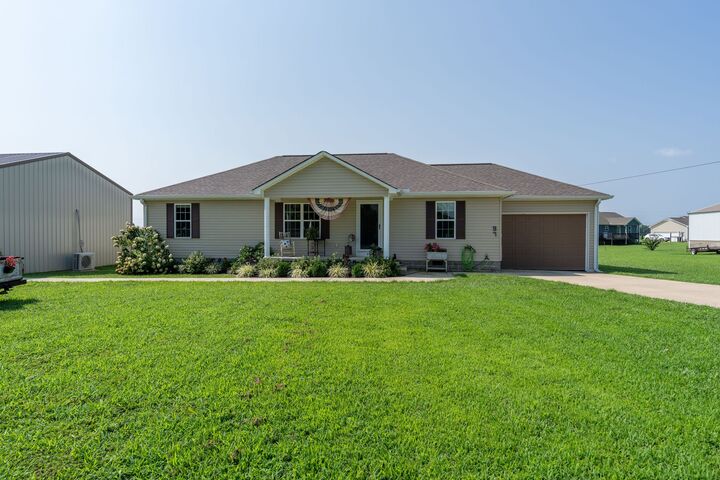
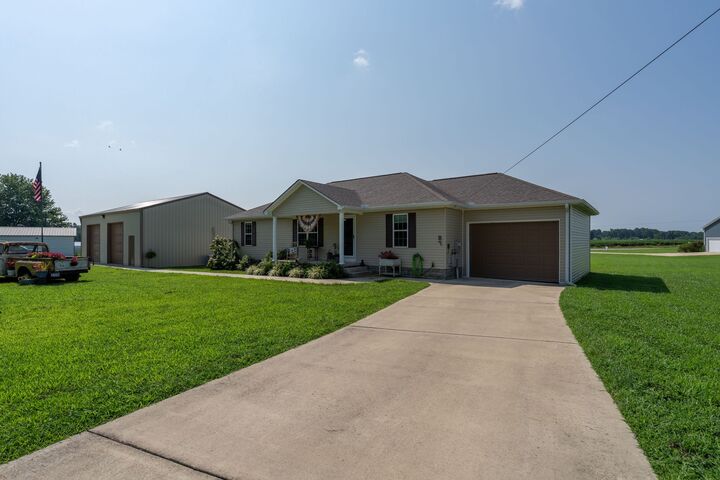
Listing Courtesy of: REALTRACS as distributed by MLS GRID / Listed By: Stacey Springer, Coldwell Banker Southern Realty
97 Brace Loop Summertown, TN 38483
Pending (71 Days)
$373,000 (USD)
Description
MLS #:
RTC3318986
RTC3318986
Taxes
$1,223
$1,223
Lot Size
1.02 acres
1.02 acres
Type
Single-Family Home
Single-Family Home
Year Built
2019
2019
Style
Ranch
Ranch
County
Lawrence County
Lawrence County
Listed By
Stacey Springer, Coldwell Banker Southern Realty
Source
REALTRACS
Last checked Oct 13 2026 at 4:59 AM GMT-0500
REALTRACS
Last checked Oct 13 2026 at 4:59 AM GMT-0500
Bathroom Details
- Full Bathrooms: 2
Interior Features
- Ceiling Fan(s)
- Walk-In Closet(s)
- Pantry
- High Speed Internet
Subdivision
- Collins Place Subdivision
Lot Information
- Level
Heating and Cooling
- Central
- Electric
- Central Air
Basement Information
- Crawl Space
Flooring
- Tile
- Wood
Exterior Features
- Vinyl Siding
- Roof: Shingle
Utility Information
- Utilities: Electricity Available, Water Available
- Sewer: Septic Tank
School Information
- Elementary School: Summertown Elementary
- Middle School: Summertown Middle
- High School: Summertown High School
Parking
- Detached
- Concrete
Stories
- 1
Living Area
- 1,500 sqft
Location
Estimated Monthly Mortgage Payment
*Based on Fixed Interest Rate withe a 30 year term, principal and interest only
Listing price
Down payment
%
Interest rate
%Mortgage calculator estimates are provided by Coldwell Banker Real Estate LLC and are intended for information use only. Your payments may be higher or lower and all loans are subject to credit approval.
Disclaimer: Square footage is based on information available to agent, including County records. Information has not been verified by agent and should be verified by buyer.
Based on information submitted to the MLS GRID as of 10/12/2026 23:59. All data is obtained from various sources and may not have been verified by broker or MLS GRID. Supplied Open House Information is subject to change without notice. All information should be independently reviewed and verified for accuracy. Properties may or may not be listed by the office/agent presenting the information.



One of the standout features of this property is the impressive 30’ x 40’ detached garage/workshop, complete with electricity, water, and a mini-split HVAC system—ideal for hobbies, a home business, or additional storage. Double concrete driveways provide ample parking and easy access to both the home and workshop. Step outside to enjoy the covered back deck overlooking peaceful cornfields, a fenced dog run for your four-legged family members, and the added peace of mind of a storm shelter. If you’re looking for space, quality, and a wonderful country setting without sacrificing convenience, this Summertown property is one you won’t want to miss!