
Listing Courtesy of: REALTRACS as distributed by MLS GRID / Listed By: Benchmark Realty, LLC
5672 Carters Creek Pike Thompsons Station, TN 37179
Pending (68 Days)
$2,199,999 (USD)
Description
MLS #:
RTC3335870
RTC3335870
Taxes
$2,671
$2,671
Lot Size
5 acres
5 acres
Type
Single-Family Home
Single-Family Home
Year Built
1947
1947
County
Williamson County
Williamson County
Listed By
Dana Jorgensen, Benchmark Realty, LLC
Source
REALTRACS
Last checked Oct 14 2026 at 4:02 PM GMT-0500
REALTRACS
Last checked Oct 14 2026 at 4:02 PM GMT-0500
Bathroom Details
- Full Bathrooms: 3
Interior Features
- Kitchen Island
Subdivision
- None
Heating and Cooling
- Central
- Central Air
Basement Information
- Crawl Space
Pool Information
- In Ground
Flooring
- Wood
Exterior Features
- Brick
- Other
Utility Information
- Utilities: Water Available
- Sewer: Septic Tank
School Information
- Elementary School: Heritage Elementary
- Middle School: Heritage Middle
- High School: Independence High School
Parking
- Attached
- Detached
Stories
- 1
Living Area
- 3,272 sqft
Location
Estimated Monthly Mortgage Payment
*Based on Fixed Interest Rate withe a 30 year term, principal and interest only
Listing price
Down payment
%
Interest rate
%Mortgage calculator estimates are provided by Coldwell Banker Real Estate LLC and are intended for information use only. Your payments may be higher or lower and all loans are subject to credit approval.
Disclaimer: Square footage is based on information available to agent, including County records. Information has not been verified by agent and should be verified by buyer.
Based on information submitted to the MLS GRID as of 10/14/2026 11:02. All data is obtained from various sources and may not have been verified by broker or MLS GRID. Supplied Open House Information is subject to change without notice. All information should be independently reviewed and verified for accuracy. Properties may or may not be listed by the office/agent presenting the information.



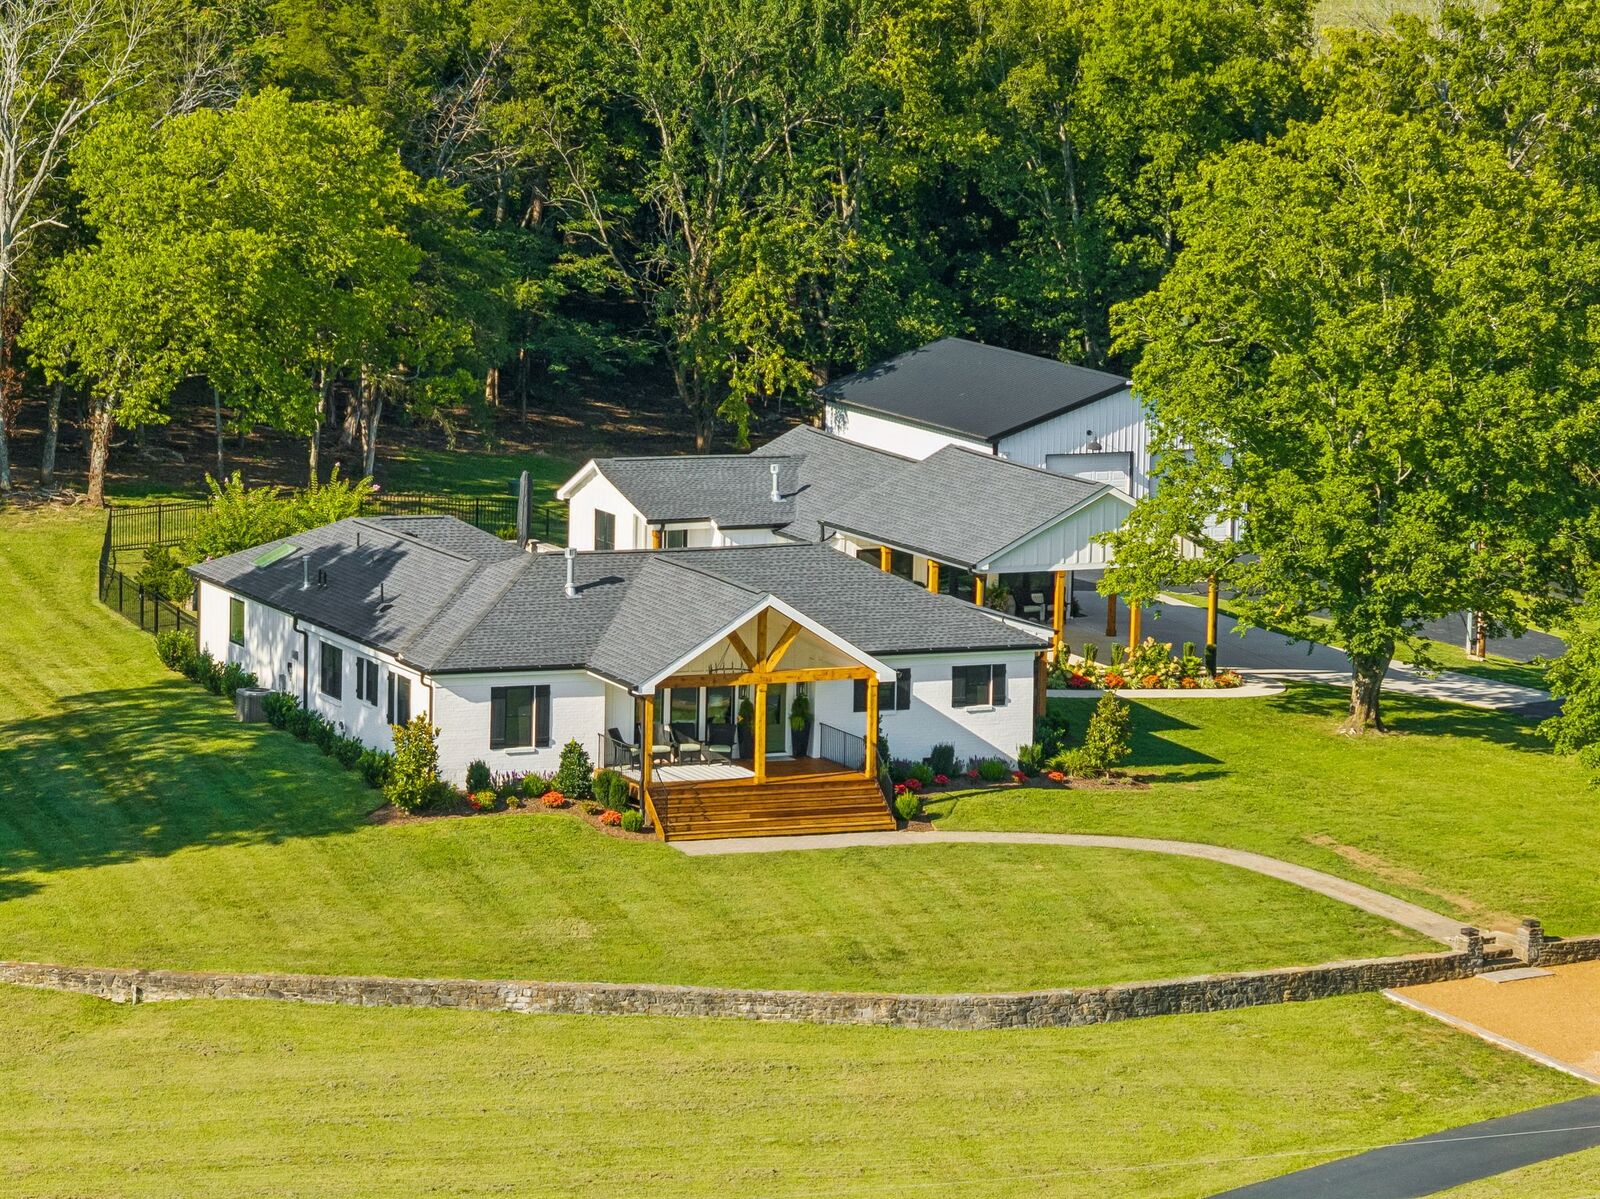
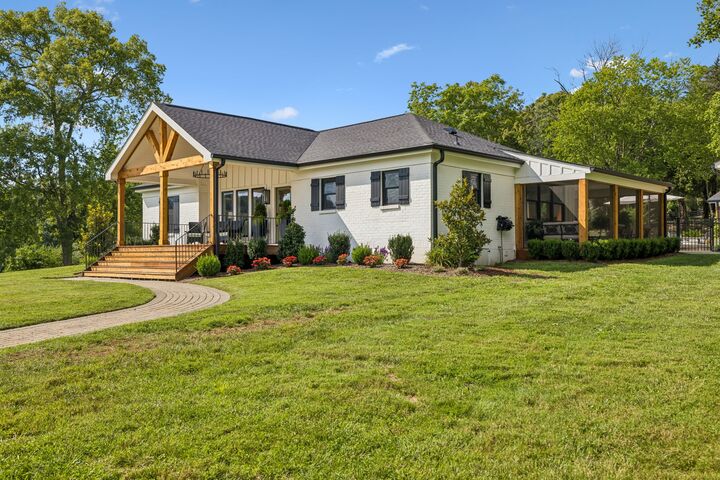
The main residence features 3 bedrooms and 2 beautifully appointed bathrooms, while a separate guest house sits across the pool, creating the feel of a private resort. The guest house includes a spacious living room, a full kitchen, and soaring vaulted ceilings—ideal for extended family, visitors, or a private home office.
Completely taken down to the studs and rebuilt in 2022, virtually every component of both the main home and guest house is new. The extensive renovation includes all-new electrical, plumbing, HVAC systems, roof, windows, kitchens, bathrooms, flooring, and finishes throughout. Even the pool was completely renovated, allowing you to enjoy the property with confidence for years to come. A tankless water heater provides endless hot water and added energy efficiency.
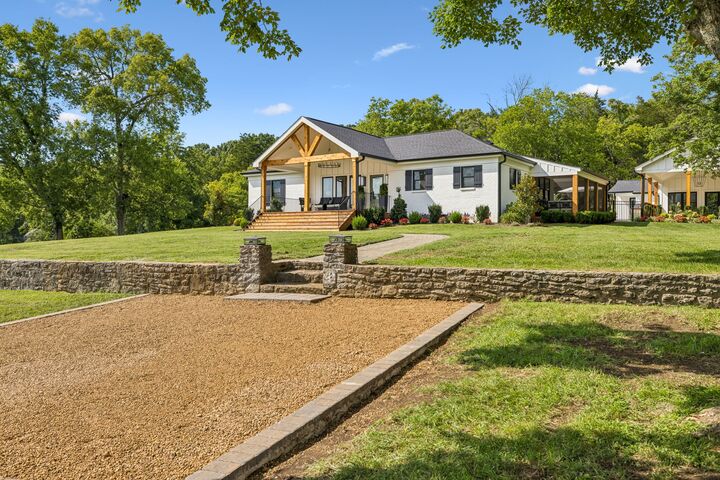
Outside, you'll find peaceful hilltop views in every direction, offering spectacular sunrises, sunsets, and the quiet beauty of Middle Tennessee. A new 30x40 shop that could hold 4 cars! The five-acre setting provides plenty of room to relax, entertain, or simply enjoy the privacy and open space while remaining just minutes from the conveniences of Thompson's Station, Franklin, and I-840.
This is more than a home—it's a fully reimagined estate where modern construction meets timeless Tennessee countryside living.