
Listing Courtesy of: REALTRACS as distributed by MLS GRID / Listed By: Epique Realty
607 Old Columbia Rd Unionville, TN 37180
Pending (188 Days)
$449,999 (USD)
Description
MLS #:
RTC3147703
RTC3147703
Taxes
$1,512
$1,512
Lot Size
1.31 acres
1.31 acres
Type
Single-Family Home
Single-Family Home
Year Built
1910
1910
County
Bedford County
Bedford County
Listed By
Alejandro Villeda Perez, Epique Realty
Source
REALTRACS
Last checked Sep 16 2026 at 4:38 AM GMT-0500
REALTRACS
Last checked Sep 16 2026 at 4:38 AM GMT-0500
Bathroom Details
- Full Bathrooms: 2
Subdivision
- Survey-Jonathan Etux Jessica Vincent
Heating and Cooling
- Central
- Central Air
Basement Information
- Crawl Space
Flooring
- Wood
Exterior Features
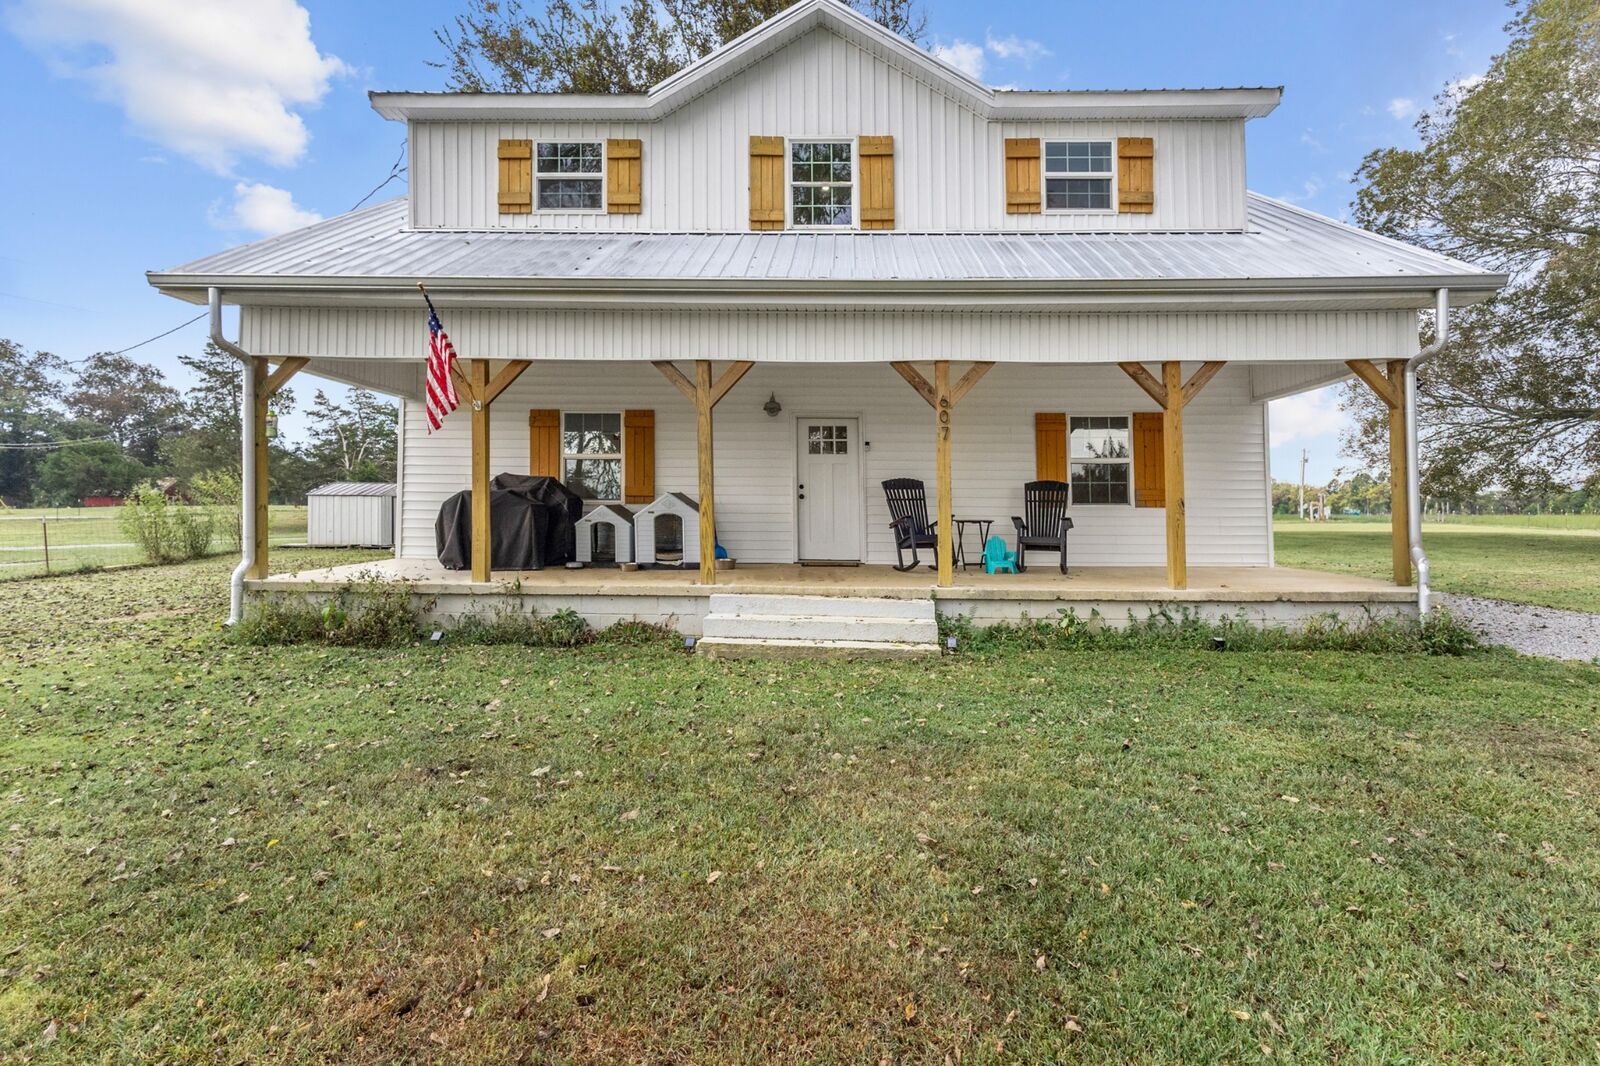
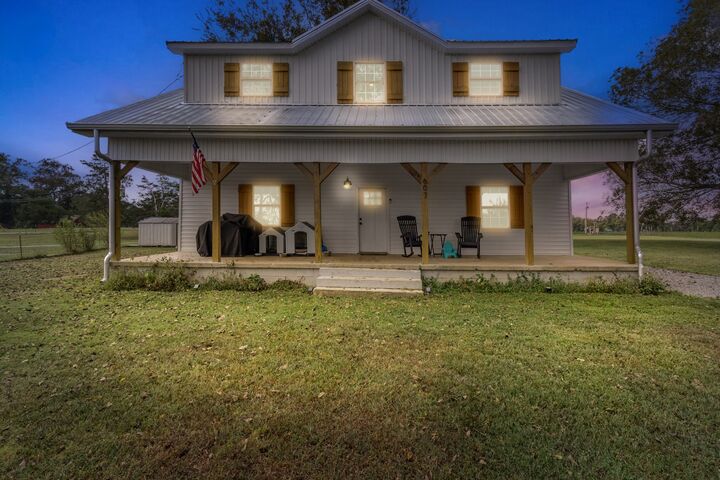
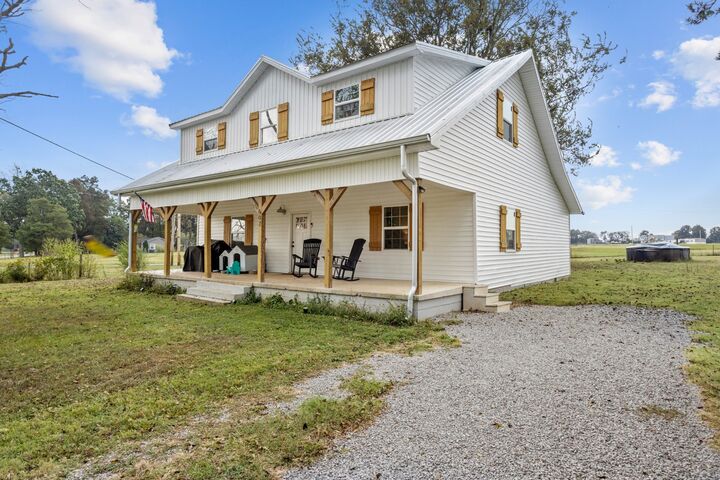
- Vinyl Siding
- Roof: Metal
Utility Information
- Utilities: Water Available
- Sewer: Septic Tank
School Information
- Elementary School: Community Elementary School
- Middle School: Community Middle School
- High School: Community High School
Stories
- 2
Living Area
- 2,632 sqft
Location
Estimated Monthly Mortgage Payment
*Based on Fixed Interest Rate withe a 30 year term, principal and interest only
Listing price
Down payment
%
Interest rate
%Mortgage calculator estimates are provided by Coldwell Banker Real Estate LLC and are intended for information use only. Your payments may be higher or lower and all loans are subject to credit approval.
Disclaimer: Square footage is based on information available to agent, including County records. Information has not been verified by agent and should be verified by buyer.
Based on information submitted to the MLS GRID as of 9/15/2026 23:38. All data is obtained from various sources and may not have been verified by broker or MLS GRID. Supplied Open House Information is subject to change without notice. All information should be independently reviewed and verified for accuracy. Properties may or may not be listed by the office/agent presenting the information.



Inside, warm details and thoughtful finishes create an inviting feel throughout. Brazilian walnut flooring, wood shutters, and rustic French doors add distinctive charm, while the layout provides both comfort and functionality. The main level features a spacious living area, along with a large kitchen and dining space with a bright breakfast nook that's perfect for everyday living. A pantry/mudroom adds extra storage and convenience, and the primary suite on the main floor offers a private retreat with a full bath.
Upstairs, the home continues to impress with large bedrooms and a versatile bonus room that can easily serve as a home office, media space, playroom, or even an additional bedroom, providing flexibility for work-from-home needs or growing households.
Outside, the expansive yard offers endless possibilities. You can relax under the trees, host outdoor gatherings, start a garden, or explore space for a future shop. The septic system has also been recently cleaned and inspected, adding extra peace of mind.
With modern upgrades, generous living space, and room to enjoy the outdoors, this property offers the best of country-style living with updated comfort. Schedule your showing and experience it for yourself.