
Listing Courtesy of: REALTRACS as distributed by MLS GRID / Listed By: Christie Hagan, Coldwell Banker Southern Realty
214 McWilliams St Waynesboro, TN 38485
Active (17 Days)
$229,000 (USD)
Description
MLS #:
RTC3598767
RTC3598767
Taxes
$1,160
$1,160
Lot Size
0.99 acres
0.99 acres
Type
Single-Family Home
Single-Family Home
Year Built
1951
1951
Style
Ranch
Ranch
County
Wayne County
Wayne County
Listed By
Christie Hagan, Coldwell Banker Southern Realty
Source
REALTRACS
Last checked Oct 13 2026 at 2:59 AM GMT-0500
REALTRACS
Last checked Oct 13 2026 at 2:59 AM GMT-0500
Bathroom Details
- Full Bathroom: 1
- Half Bathroom: 1
Interior Features
- Ceiling Fan(s)
- High Ceilings
- Bookcases
Subdivision
- J Mcwilliams
Heating and Cooling
- Central
- Central Air
Basement Information
- Unfinished
- Exterior Entry
- Walk-Out Access
Flooring
- Carpet
- Laminate
Exterior Features
- Brick
- Roof: Shingle
Utility Information
- Utilities: Water Available
- Sewer: Public Sewer
School Information
- Elementary School: Waynesboro Elementary
- Middle School: Waynesboro Middle School
- High School: Wayne County High School
Parking
- Attached
Stories
- 1
Living Area
- 1,776 sqft
Location
Estimated Monthly Mortgage Payment
*Based on Fixed Interest Rate withe a 30 year term, principal and interest only
Listing price
Down payment
%
Interest rate
%Mortgage calculator estimates are provided by Coldwell Banker Real Estate LLC and are intended for information use only. Your payments may be higher or lower and all loans are subject to credit approval.
Disclaimer: Square footage is based on information available to agent, including County records. Information has not been verified by agent and should be verified by buyer.
Based on information submitted to the MLS GRID as of 10/12/2026 21:59. All data is obtained from various sources and may not have been verified by broker or MLS GRID. Supplied Open House Information is subject to change without notice. All information should be independently reviewed and verified for accuracy. Properties may or may not be listed by the office/agent presenting the information.



Inside, you’ll find high ceilings, crown molding, wainscoting, and built-in bookshelves that add warmth and charm. The spacious kitchen offers abundant counter space, a breakfast bar, and plenty of room for everyday meals and gatherings. All appliances, including the washer and dryer, will remain.
One of the standout features is the large unfinished walk-out basement, providing an incredible amount of additional space that could be customized to fit your needs. Imagine creating a family room, game room, home office, workshop, hobby space, guest area, or additional storage. With direct outdoor access, the possibilities are limited only by your imagination and plans for the space.
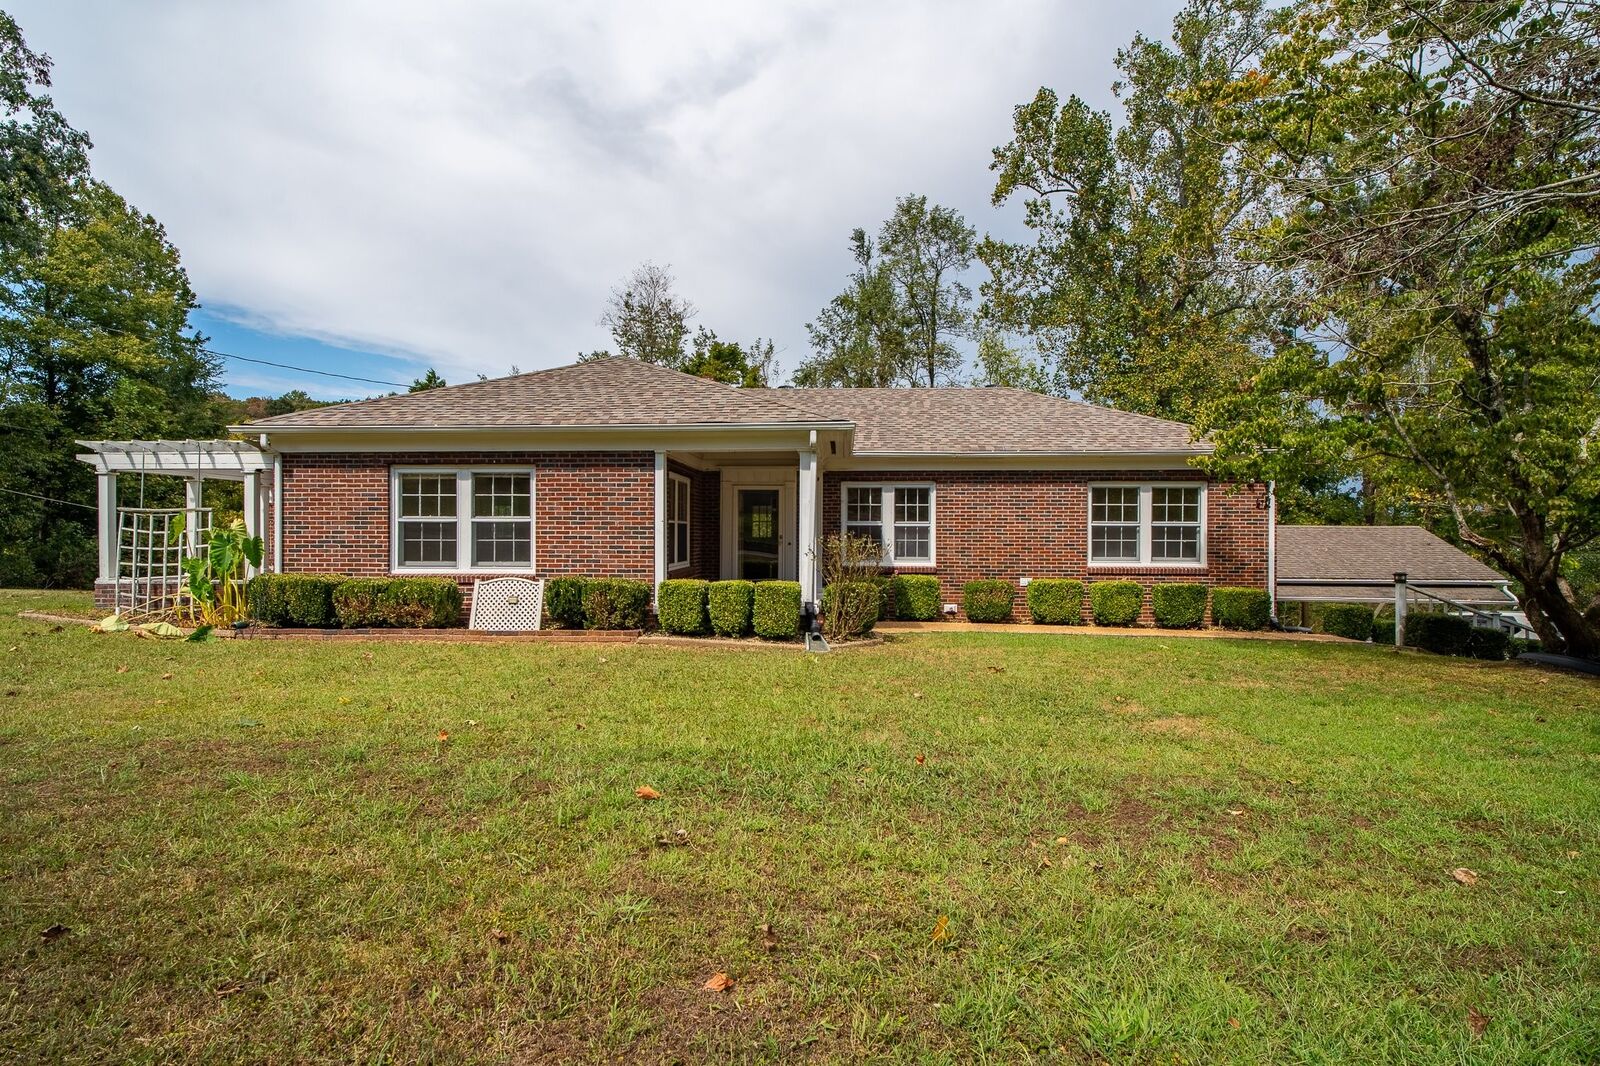
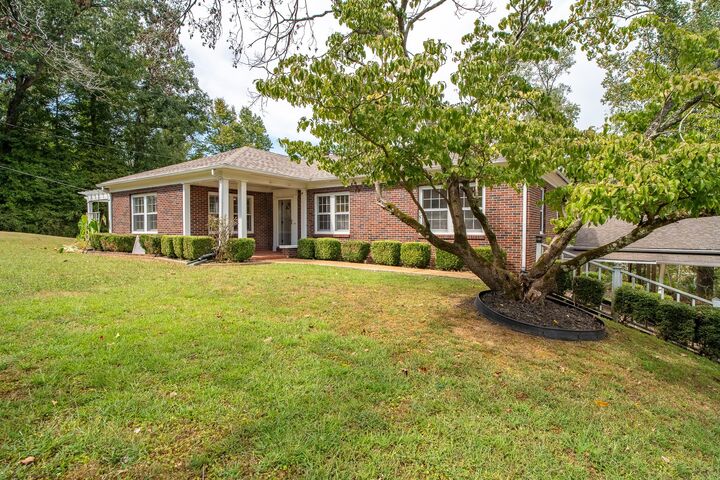
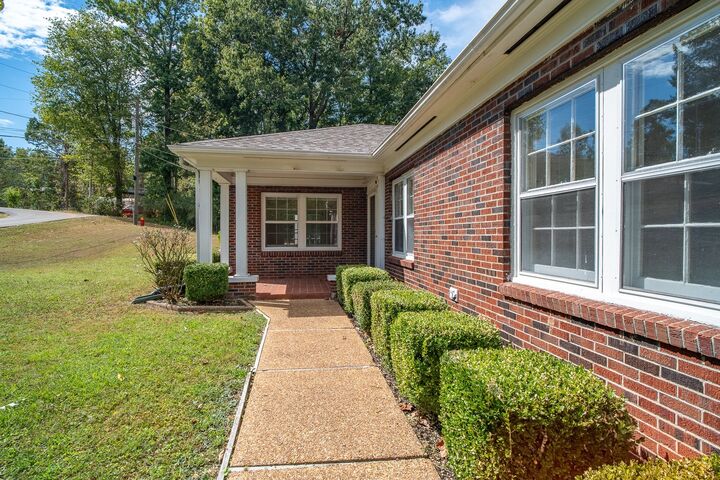
Outside, enjoy a beautifully manicured lawn, large covered carport, and covered side and back porches perfect for relaxing. A new gas water heater is another recent update.
Virtually staged photos are included to help you envision how you can make these spaces your own! With solid brick construction, a spacious walk-out basement, classic architectural details, and a convenient location, this home is ready for someone to bring their vision and personal style.
MOTIVATED SELLER — schedule your showing today and see the possibilities!