
Listing Courtesy of: REALTRACS as distributed by MLS GRID / Listed By: Aaron Scott, Coldwell Banker Southern Realty
4283 Turkey Creek Rd Williamsport, TN 38487
Coming Soon
$729,000 (USD)
Description
MLS #:
RTC3628592
RTC3628592
Taxes
$1,217
$1,217
Lot Size
5 acres
5 acres
Type
Single-Family Home
Single-Family Home
Year Built
1997
1997
County
Maury County
Maury County
Listed By
Aaron Scott, Coldwell Banker Southern Realty
Source
REALTRACS
Last checked Oct 29 2026 at 7:46 PM GMT-0500
REALTRACS
Last checked Oct 29 2026 at 7:46 PM GMT-0500
Bathroom Details
- Full Bathrooms: 3
Subdivision
- None
Property Features
- Fireplace: 1
Heating and Cooling
- Central
- Dual
- Central Air
Flooring
- Wood
Exterior Features
- Frame
Utility Information
- Utilities: Water Available
- Sewer: Septic Tank
School Information
- Elementary School: Santa Fe Unit School
- Middle School: Santa Fe Unit School
- High School: Santa Fe Unit School
Parking
- Detached
Stories
- 2
Living Area
- 2,300 sqft
Location
Estimated Monthly Mortgage Payment
*Based on Fixed Interest Rate withe a 30 year term, principal and interest only
Listing price
Down payment
%
Interest rate
%Mortgage calculator estimates are provided by Coldwell Banker Real Estate LLC and are intended for information use only. Your payments may be higher or lower and all loans are subject to credit approval.
Disclaimer: Square footage is based on information available to agent, including County records. Information has not been verified by agent and should be verified by buyer.
Based on information submitted to the MLS GRID as of 10/29/2026 14:46. All data is obtained from various sources and may not have been verified by broker or MLS GRID. Supplied Open House Information is subject to change without notice. All information should be independently reviewed and verified for accuracy. Properties may or may not be listed by the office/agent presenting the information.



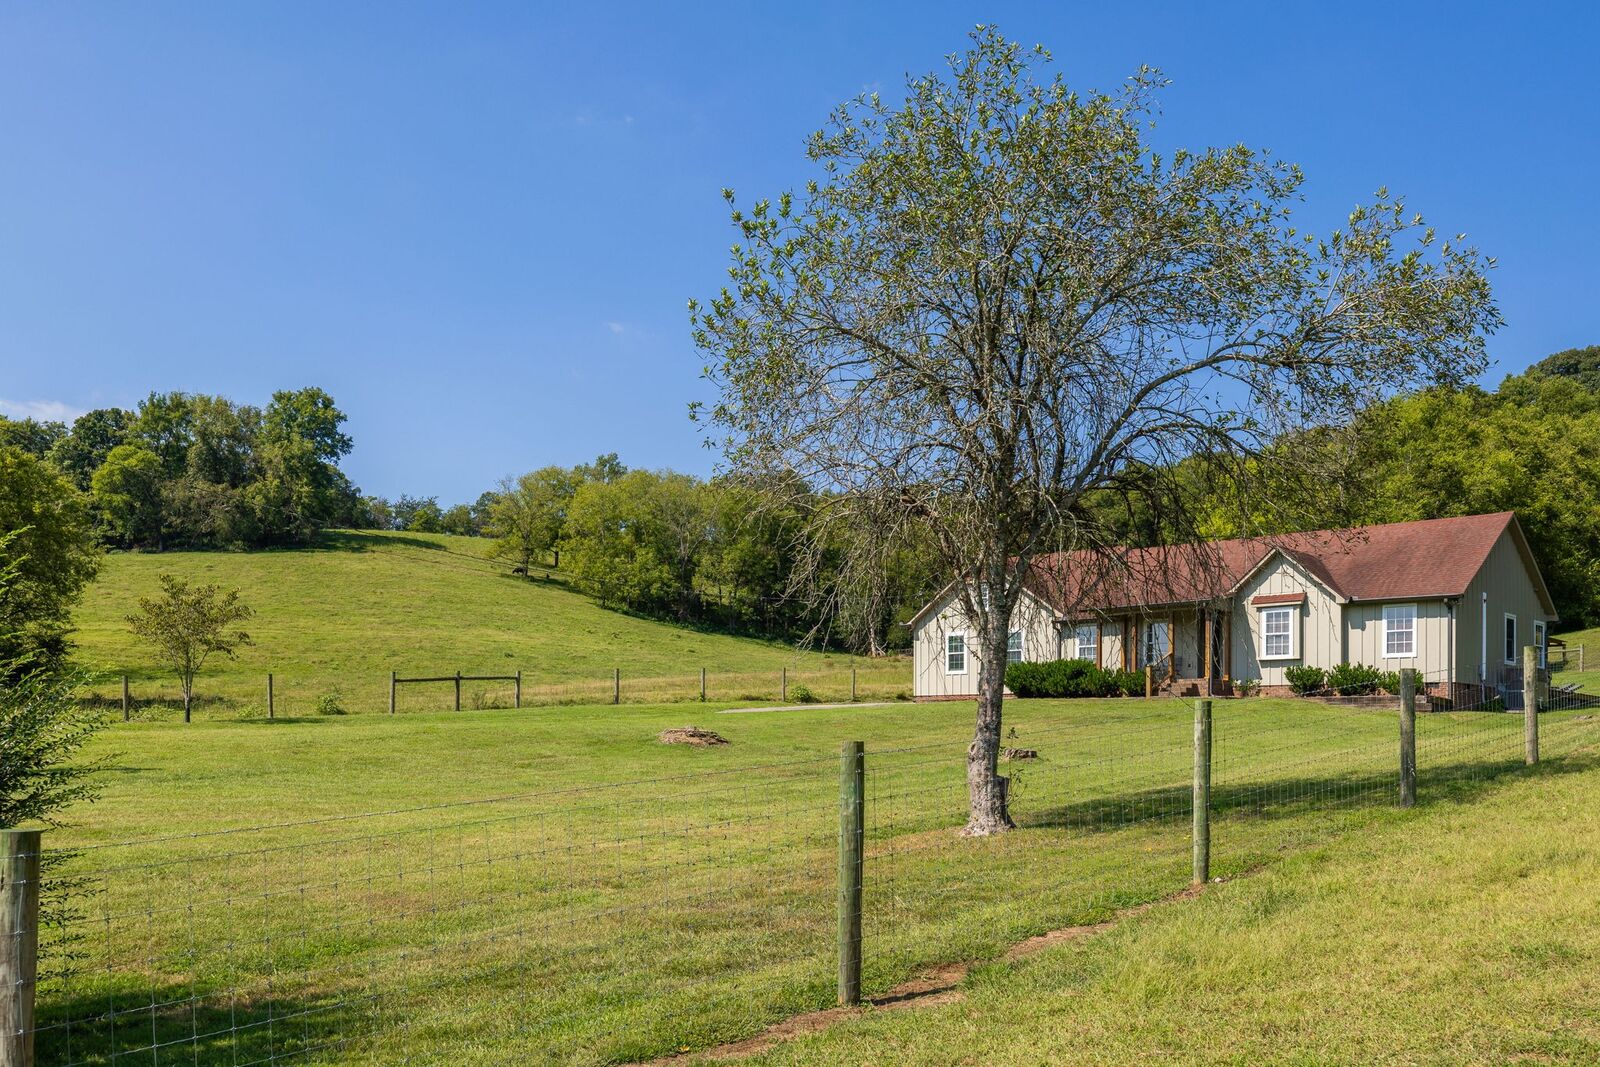
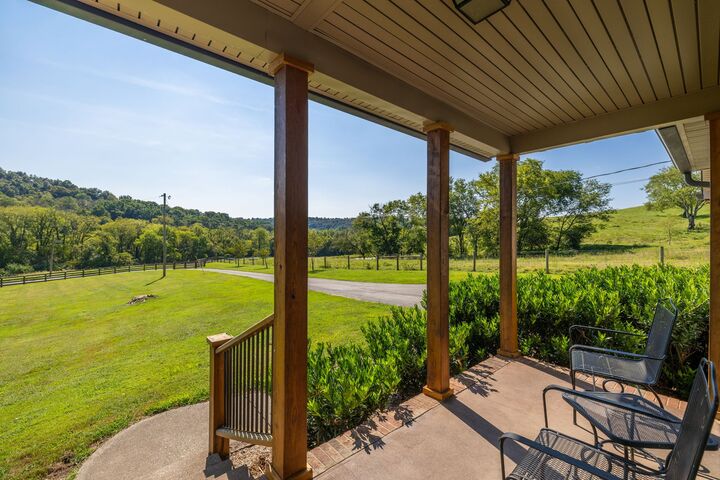
The 4 BR, 3 full BA home balances cozy and open, with all bedrooms on the main level including 2 that are ensuite. Hardwoods run throughout, and a gas-log fireplace with a carved mantel anchors the living room, which flows into a kitchen with copper farmhouse sink, gas cooktop, wall oven, quartz counters and floor-to-ceiling pantry. The dining area has a built-in buffet and hillside views. The primary suite offers, two giant walk-in closets and a remodeled bath with frameless glass shower and double vanity. A second suite has its own bath with a stone shower and a private exterior entrance, ideal for guests or a home office. An upstairs bonus/media room and an enclosed sunroom add living space, and there's room to add on.
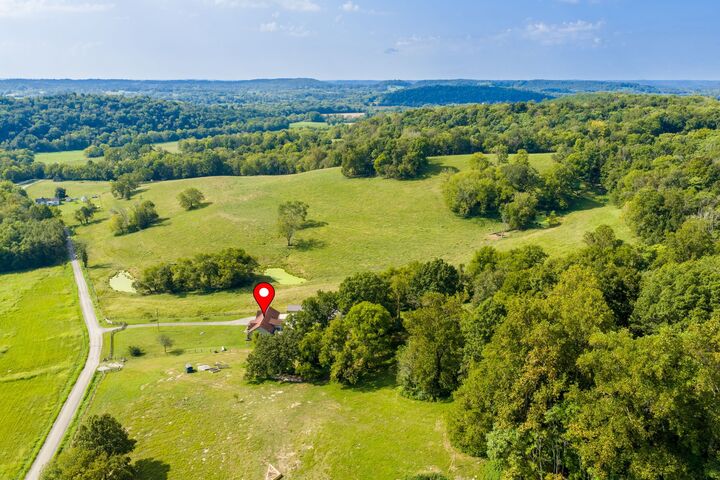
The sunroom opens to the deck and patio, where the hot tub is the perfect spot for stargazing at night. Outbuildings include a new detached garage/shop, insulated metal with roll-up door, covered porch with fans and a drive-through carport, plus a steel-truss livestock shed. The back pasture, cross-fenced with board and field fence, is perfect for animals. The gated entry opens to a long paved drive and complete privacy.
All of this sits in a quiet, close-knit community where neighbors have called the area home for generations. Santa Fe school zone.